
Listing Courtesy of: NTREIS / Listed By: Dylan Guerriero, The Agency Frisco
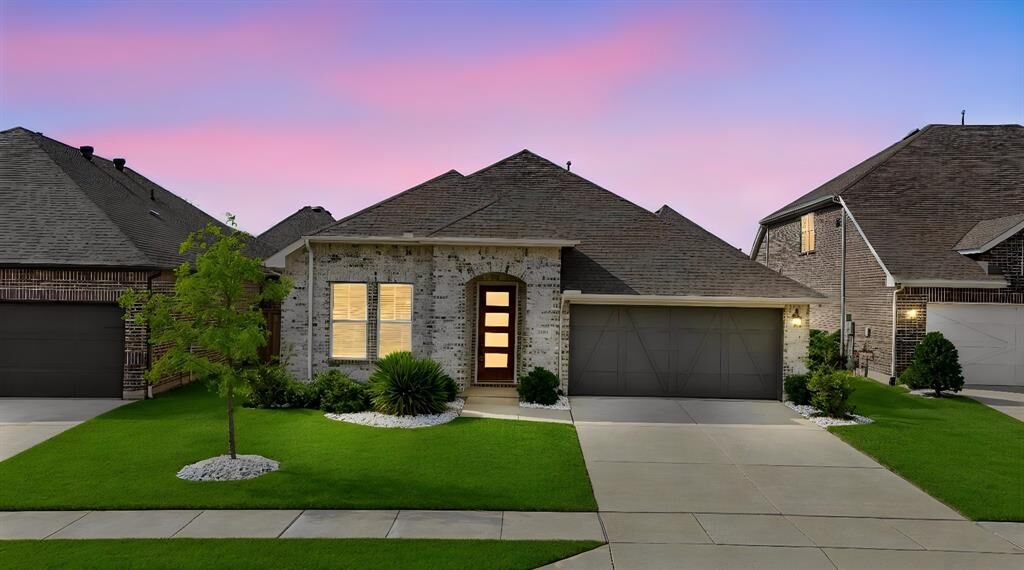
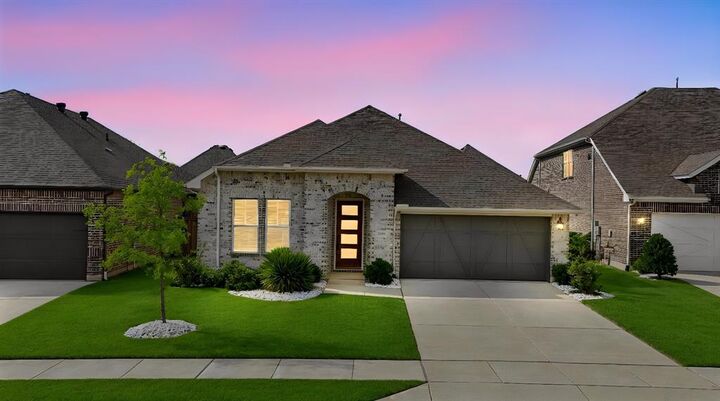
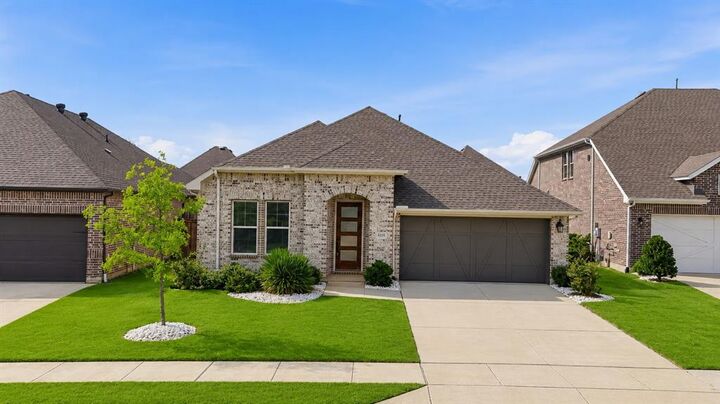
9529 Blue Stem Lane Little Elm, TX 75068
Active (10 Days)
$415,000 (USD)

Description
MLS #:
21312069
21312069
Lot Size
6,708 SQFT
6,708 SQFT
Type
Single-Family Home
Single-Family Home
Year Built
2021
2021
School District
Denton Isd
Denton Isd
County
Denton County
Denton County
Listed By
Dylan Guerriero, The Agency Frisco
Source
NTREIS
Last checked Jul 10 2026 at 3:08 AM GMT+0000
NTREIS
Last checked Jul 10 2026 at 3:08 AM GMT+0000
Bathroom Details
- Full Bathrooms: 2
- Half Bathroom: 1
Interior Features
- Cable Tv Available
- High Speed Internet Available
- Decorative Lighting
- Disposal
- Dishwasher
- Tankless Water Heater
- Refrigerator
- Washer
- Dryer
- Electric Oven
- Microwave
- Gas Cooktop
- Laundry: Full Size W/D Area
- Laundry: Washer Hookup
- Open Floorplan
- Eat-In Kitchen
- Granite Counters
- Kitchen Island
- Walk-In Closet(s)
- Laundry: Dryer Hookup
Subdivision
- Prairie Oaks Ph 1
Property Features
- Fireplace: 1
- Fireplace: Electric
- Foundation: Slab
Heating and Cooling
- Central
- Central Air
Homeowners Association Information
- Dues: $788
Flooring
- Carpet
- Laminate
- Tile
Exterior Features
- Roof: Shingle
Utility Information
- Utilities: City Sewer, Underground Utilities, City Water, Electricity Available, Cable Available
School Information
- Elementary School: Cross Oaks
Garage
- Garage
Parking
- Garage Door Opener
- Garage
- Epoxy Flooring
- Driveway
- Garage Single Door
Stories
- 1
Living Area
- 2,247 sqft
Location
Estimated Monthly Mortgage Payment
*Based on Fixed Interest Rate withe a 30 year term, principal and interest only
Listing price
Down payment
%
Interest rate
%Mortgage calculator estimates are provided by The Agency and are intended for information use only. Your payments may be higher or lower and all loans are subject to credit approval.
Disclaimer: Copyright 2026 North Texas Real Estate Information System (NTREIS). All rights reserved. This information is deemed reliable, but not guaranteed. The information being provided is for consumers’ personal, non-commercial use and may not be used for any purpose other than to identify prospective properties consumers may be interested in purchasing. Data last updated 7/9/26 20:08

Welcome to easy summer living in this charming home designed for comfort, convenience, and everyday enjoyment. With 3 bedrooms, 2.5 baths, and a smart, low maintenance layout, this home offers the perfect blend of modern style and relaxed living.
Step inside to find a bright, inviting space that makes daily life feel effortless, whether you are hosting friends, working from home, or enjoying a quiet night in. The open living and dining areas create an easy flow, while the covered patio extends your living space outdoors, giving you the perfect shaded spot for morning coffee, evening grilling, or unwinding after a day in the sun.
The location is where this home really shines. Just a short walk from the HOA amenities, you can spend summer days enjoying the community pool, playground, picnic area, and gathering spaces without having to load up the car. It is the kind of neighborhood setup that makes spontaneous fun simple.
And when you are ready for a bigger adventure, Lake Lewisville is nearby, offering endless ways to enjoy the season. Spend your weekends boating, fishing, paddleboarding, kayaking, swimming, hiking along scenic trails, or catching a sunset by the water. Whether you prefer laid back lake days or active outdoor weekends, this location puts you close to the lifestyle North Texas buyers love.
Modern, comfortable, and conveniently located near both neighborhood amenities and lake recreation, this home is more than a place to live. It is a place to enjoy.