
Listing Courtesy of: MCALLEN TX / Listed By: Myra Caridad García, The Agency Austin
110 E Shasta Avenue McAllen, TX 78504
Active (16 Days)
$2,700 (USD)
Description
MLS #:
507678
507678
Taxes
$5,877(2023)
$5,877(2023)
Lot Size
3,001 SQFT
3,001 SQFT
Type
Rental
Rental
Year Built
1979
1979
School District
McAllen Isd
McAllen Isd
County
Hidalgo County
Hidalgo County
Community
Water Walk Phase 1
Water Walk Phase 1
Listed By
Myra Caridad García, The Agency Austin
Source
MCALLEN TX
Last checked Jul 10 2026 at 3:07 AM GMT+0000
MCALLEN TX
Last checked Jul 10 2026 at 3:07 AM GMT+0000
Bathroom Details
- Full Bathrooms: 2
Interior Features
- Decorative/High Ceilings
- Split Bedrooms
- Dryer
- Microwave
- Washer
- Ceiling Fan(s)
- Entrance Foyer
- Built-In Features
- Walk-In Closet(s)
- Laundry: In Garage
Subdivision
- Water Walk Phase 1
Heating and Cooling
- Central
- Electric
- Central Air
School Information
- Elementary School: Gonzalez
- Middle School: Cathey
- High School: Memorial H.s.
Garage
- Attached Garage
Parking
- Attached
- Garage Faces Front
- Total: 2
Stories
- 2
Living Area
- 2,553 sqft
Location
Disclaimer: Square footage is based on information available to agent, including County records. Information has not been verified by agent and should be verified by buyer.

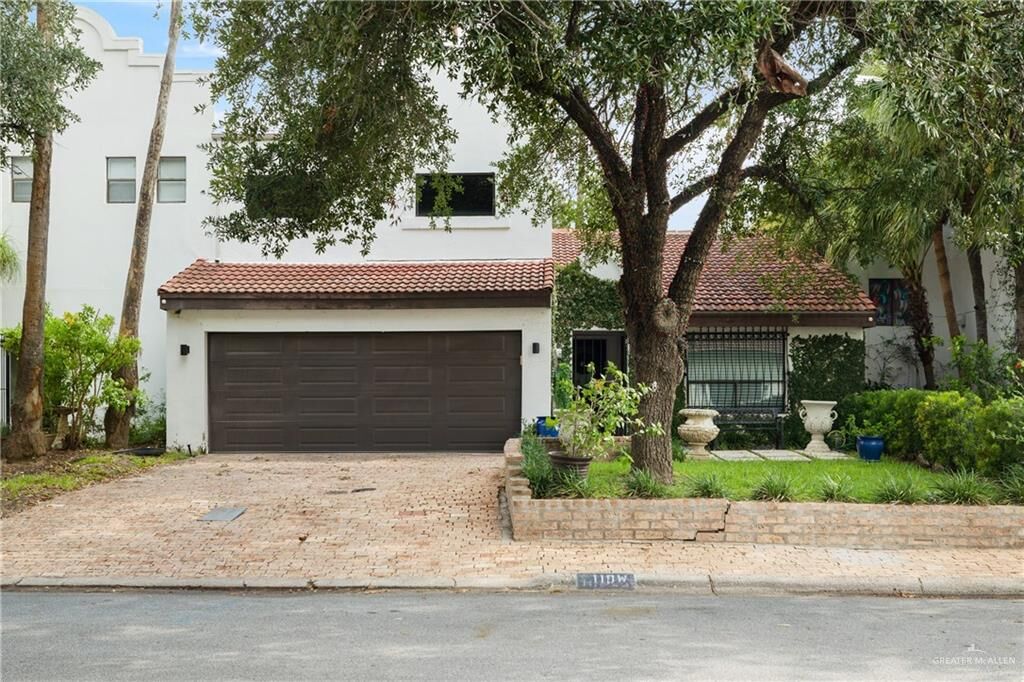
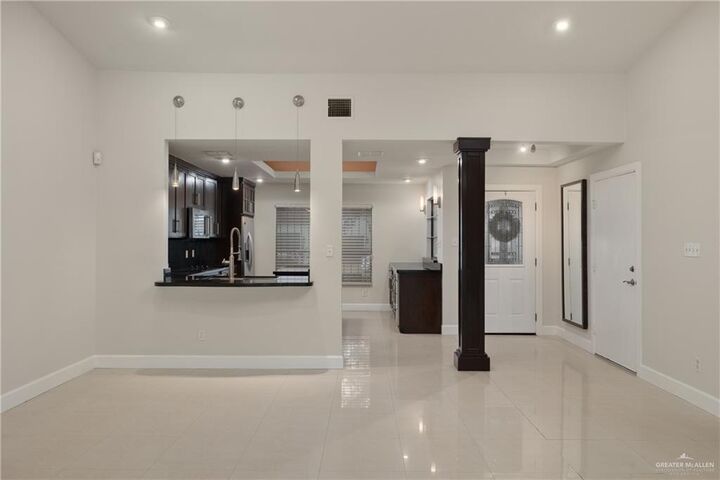
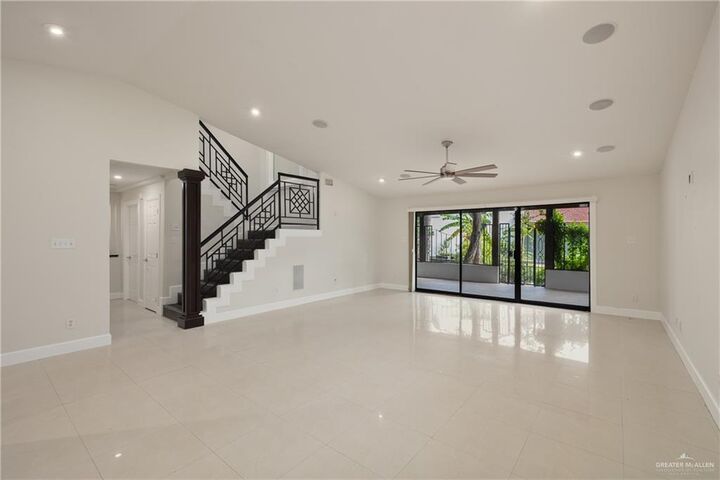
This is a 3 bedroom, 2 bathroom home with the primary suite conveniently downstairs. You will LOVE the expansive patio, where you'll enjoy serene water views overlooking the community's man-made lazy river—perfect for unwinding in the morning or entertaining as the sun sets. The kitchen and living room flow seamlessly for easy entertaining, and the home also offers a 2 car garage and in-unit washer and dryer.
Residents enjoy resort-style amenities maintained by the HOA, including a sparkling community pool and well-kept tennis courts—ideal for staying active or relaxing close to home.