
Listing Courtesy of: NTREIS / Listed By: Heather Stevens, The Agency Frisco
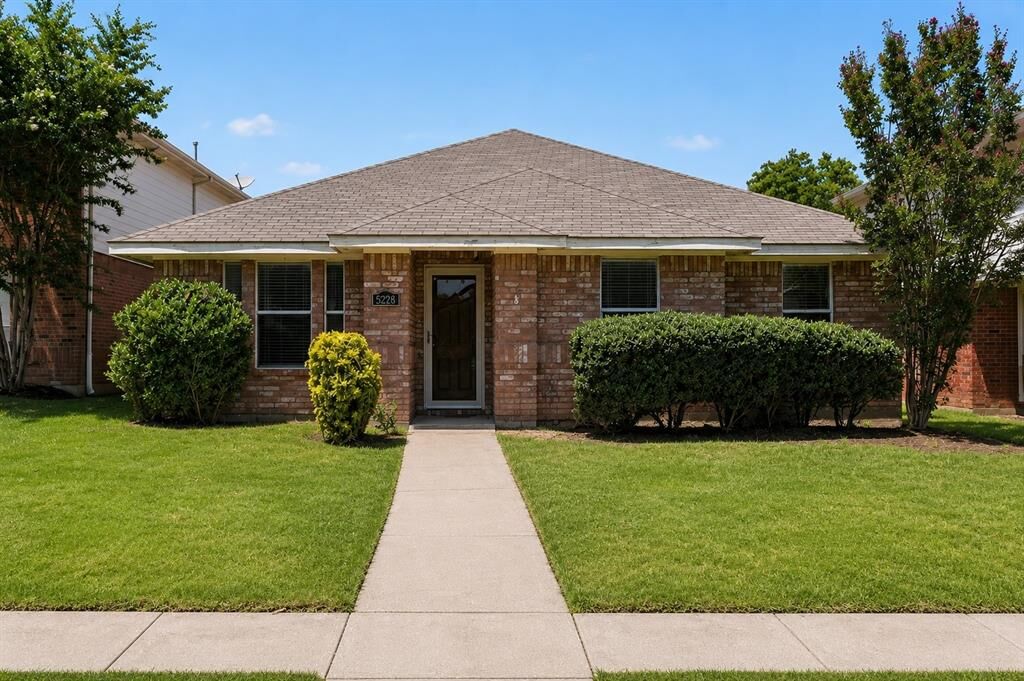
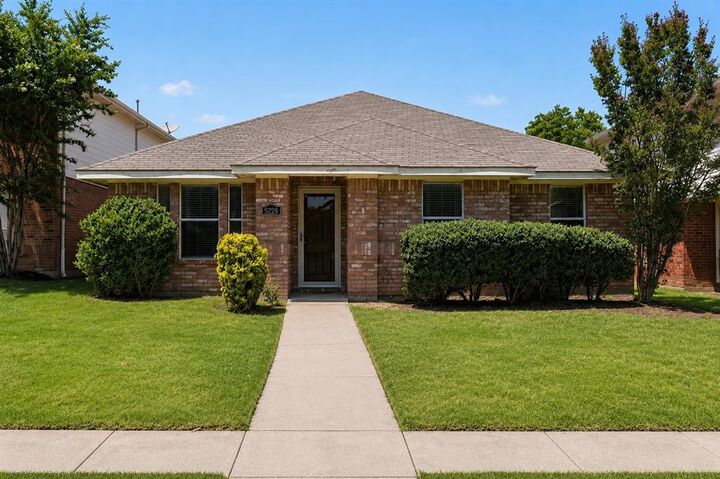
5228 Boxwood Lane McKinney, TX 75070
Active (107 Days)
$379,000 (USD)

Description
MLS #:
21338562
21338562
Lot Size
5,227 SQFT
5,227 SQFT
Type
Single-Family Home
Single-Family Home
Year Built
1999
1999
Style
Traditional
Traditional
School District
McKinney Isd
McKinney Isd
County
Collin County
Collin County
Listed By
Heather Stevens, The Agency Frisco
Source
NTREIS
Last checked Aug 14 2026 at 12:25 AM GMT+0000
NTREIS
Last checked Aug 14 2026 at 12:25 AM GMT+0000
Bathroom Details
- Full Bathrooms: 2
Interior Features
- High Speed Internet Available
- Decorative Lighting
- Disposal
- Dishwasher
- Refrigerator
- Electric Cooktop
- Microwave
- Windows: Window Coverings
- Granite Counters
Subdivision
- Eldorado Heights Sec Ii Ph Iv-A
Property Features
- Fireplace: 0
- Foundation: Slab
Heating and Cooling
- Central
- Central Air
- Ceiling Fan(s)
Homeowners Association Information
- Dues: $400
Flooring
- Vinyl
- Carpet
- Tile
Exterior Features
- Roof: Shingle
Utility Information
- Utilities: City Sewer, City Water, Individual Water Meter, Individual Gas Meter, Electricity Available
School Information
- Elementary School: Johnson
Garage
- Garage
Parking
- Garage
Stories
- 1
Living Area
- 1,955 sqft
Location
Estimated Monthly Mortgage Payment
*Based on Fixed Interest Rate withe a 30 year term, principal and interest only
Listing price
Down payment
%
Interest rate
%Mortgage calculator estimates are provided by The Agency and are intended for information use only. Your payments may be higher or lower and all loans are subject to credit approval.
Disclaimer: Copyright 2026 North Texas Real Estate Information System (NTREIS). All rights reserved. This information is deemed reliable, but not guaranteed. The information being provided is for consumers’ personal, non-commercial use and may not be used for any purpose other than to identify prospective properties consumers may be interested in purchasing. Data last updated 8/13/26 17:25

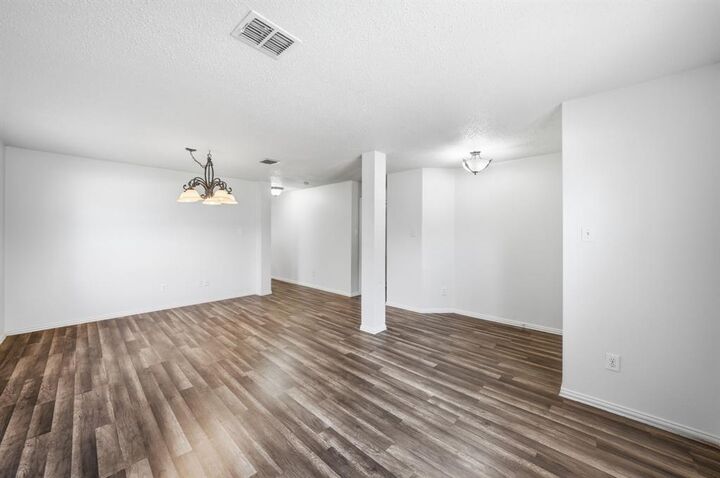
The open-concept kitchen is perfect for gathering and features granite countertops, a center island with a built-in sink, a serving bar, and seamless flow into the main living spaces. Large windows fill the living room with natural light, while recent interior paint and updated flooring give the home a fresh, move-in-ready feel. Step outside to enjoy a spacious fenced backyard with plenty of room for pets, play, or outdoor entertaining. Residents enjoy walking-distance access to the community pool, basketball courts, baseball fields, playground, and miles of walking and jogging trails. Located just minutes from grocery stores, restaurants, and top-rated McKinney ISD schools, this home offers an exceptional combination of comfort, convenience, and location.