
Listing Courtesy of: NTREIS / Listed By: Ashley Sykes, The Agency Frisco
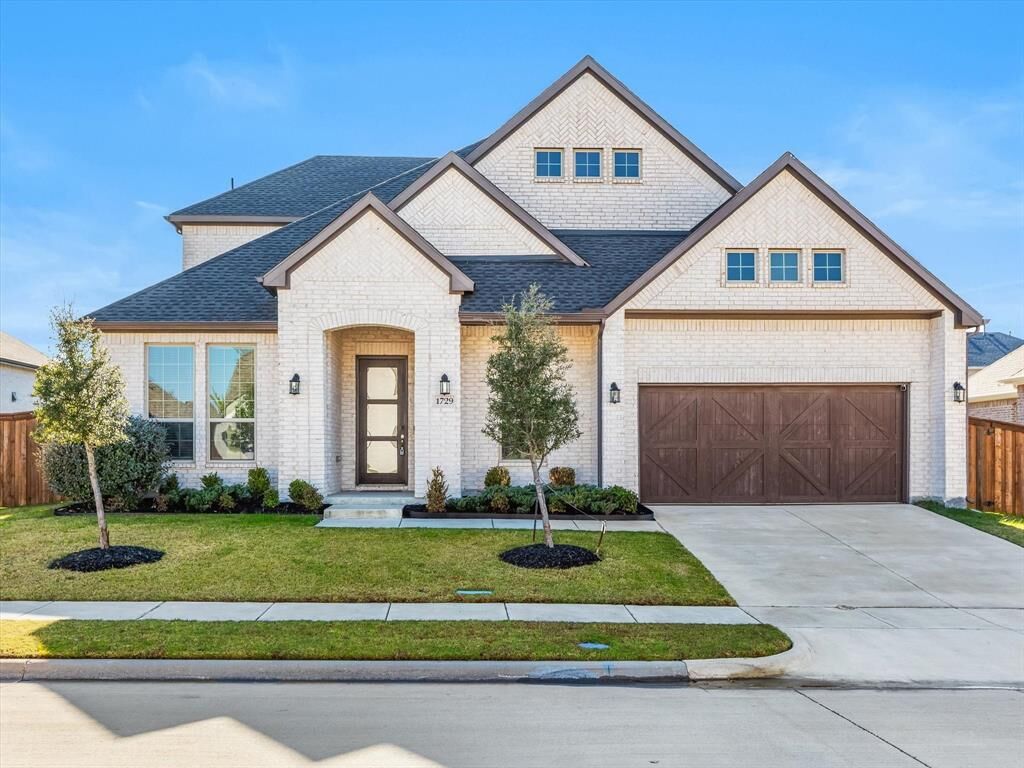
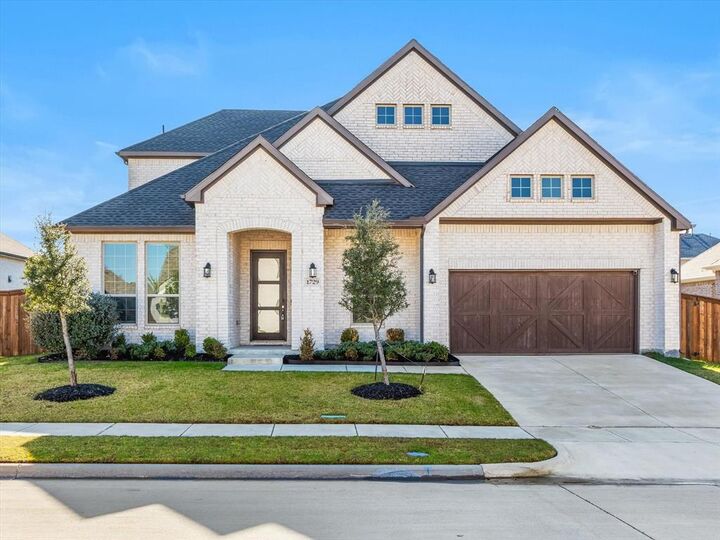
1729 Amarone Lane McLendon Chisholm, TX 75032
Active (13 Days)
$3,500 (USD)

Description
MLS #:
21347645
21347645
Lot Size
8,886 SQFT
8,886 SQFT
Type
Rental
Rental
Year Built
2021
2021
Style
Traditional
Traditional
School District
Rockwall Isd
Rockwall Isd
County
Rockwall County
Rockwall County
Listed By
Ashley Sykes, The Agency Frisco
Source
NTREIS
Last checked Aug 14 2026 at 12:25 AM GMT+0000
NTREIS
Last checked Aug 14 2026 at 12:25 AM GMT+0000
Bathroom Details
- Full Bathrooms: 3
Interior Features
- High Speed Internet Available
- Decorative Lighting
- Sound System Wiring
- Smart Home System
- Disposal
- Dishwasher
- Refrigerator
- Microwave
- Windows: Window Coverings
- Vaulted Ceiling(s)
- Gas Cooktop
- Laundry: Full Size W/D Area
- Ice Maker
- Laundry: Utility Room
- Open Floorplan
- Eat-In Kitchen
- Granite Counters
- Kitchen Island
- Walk-In Closet(s)
- Chandelier
Subdivision
- Sonoma Verde
Property Features
- Fireplace: 1
- Fireplace: Decorative
- Fireplace: Gas
- Fireplace: Living Room
- Foundation: Slab
Homeowners Association Information
- Dues: $234
Flooring
- Carpet
- Tile
Exterior Features
- Roof: Composition
Utility Information
- Utilities: City Sewer, City Water, Concrete, Curbs, Electricity Connected
School Information
- Elementary School: Sharon Shannon
Garage
- Garage Faces Front
Parking
- Epoxy Flooring
- Garage Faces Front
- Driveway
Stories
- 2
Living Area
- 3,263 sqft
Location
Disclaimer: Copyright 2026 North Texas Real Estate Information System (NTREIS). All rights reserved. This information is deemed reliable, but not guaranteed. The information being provided is for consumers’ personal, non-commercial use and may not be used for any purpose other than to identify prospective properties consumers may be interested in purchasing. Data last updated 8/13/26 17:25

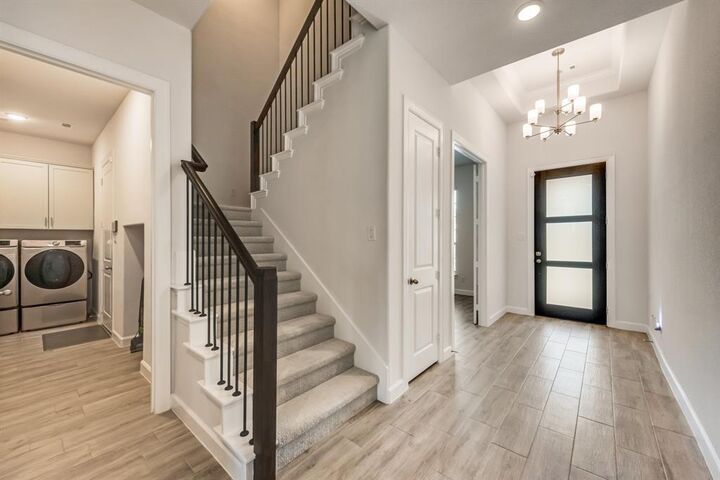
At the heart of the home, the chef’s kitchen is a true showpiece, boasting quartz countertops, abundant cabinetry, a designer tile backsplash, pot filler, and stainless-steel appliances, including a gas cooktop. Under-cabinet lighting enhances the space, while the oversized pantry provides exceptional storage and everyday functionality. Luxury wood-look tile flooring flows throughout the main living areas, adding warmth, durability, and timeless sophistication.
The private primary suite is a tranquil retreat, featuring a tray ceiling, spa-inspired bath with a separate soaking tub and walk-in shower, and an expansive walk-in closet. Step outside to your own backyard oasis, the perfect setting for quiet evenings or effortless outdoor entertaining.
Residents enjoy an outstanding collection of resort-style amenities, including a sparkling community pool, clubhouse and pavilion, multiple sports courts, playgrounds, scenic ponds with catch-and-release fishing, and miles of picturesque walking and biking trails designed for an active, outdoor lifestyle.