
Listing Courtesy of: MCALLEN TX / Listed By: Myra Caridad García, The Agency Austin
1201 E 1st Street Mission, TX 78572
Active (4 Days)
$250,000 (USD)
Description
MLS #:
510159
510159
Taxes
$6,662(2025)
$6,662(2025)
Lot Size
0.33 acres
0.33 acres
Type
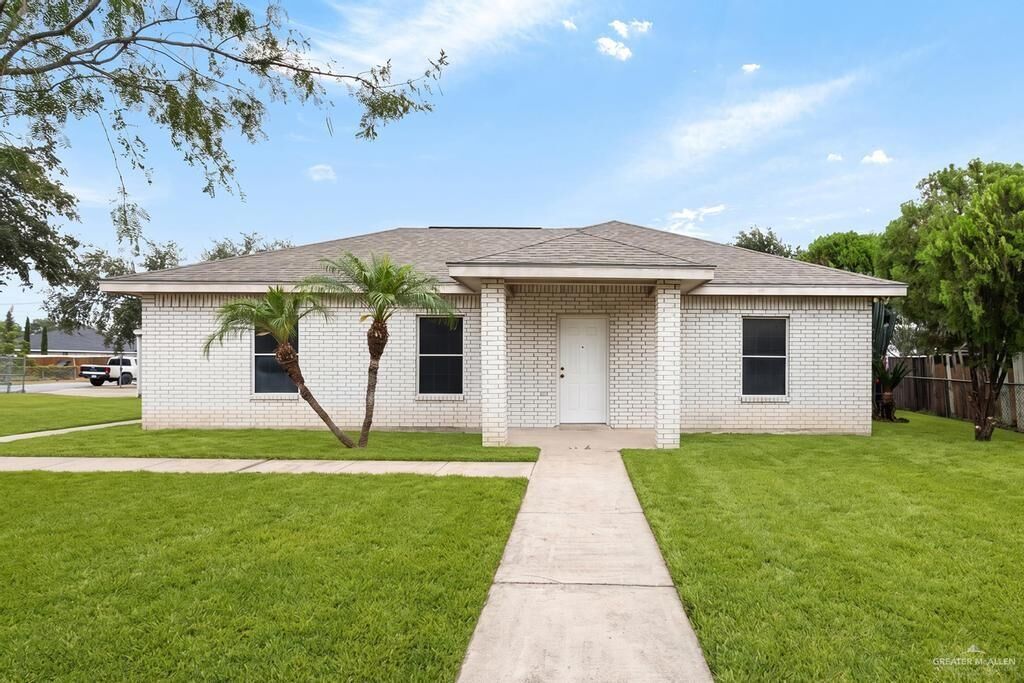
Single-Family Home
Single-Family Home
Year Built
2003
2003
School District
Mission Isd
Mission Isd
County
Hidalgo County
Hidalgo County
Community
South Bryan Ridge #1
South Bryan Ridge #1
Listed By
Myra Caridad García, The Agency Austin
Source
MCALLEN TX
Last checked Jul 25 2026 at 10:46 PM GMT+0000
MCALLEN TX
Last checked Jul 25 2026 at 10:46 PM GMT+0000
Bathroom Details
- Full Bathrooms: 2
- Half Bathroom: 1
Interior Features
- Bonus Room
- Microwave
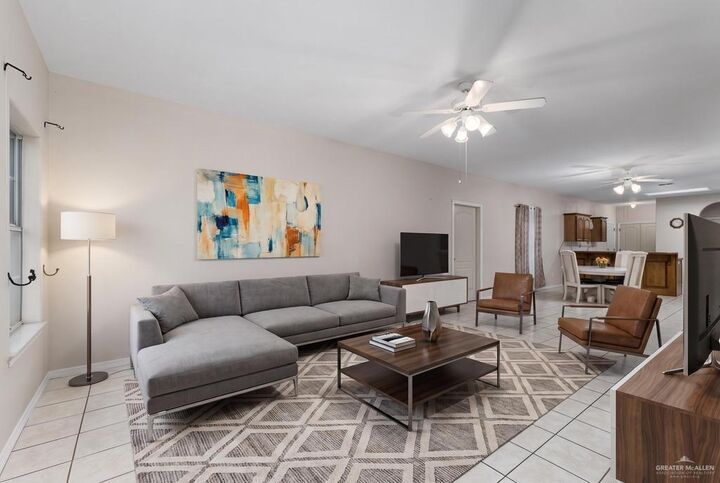
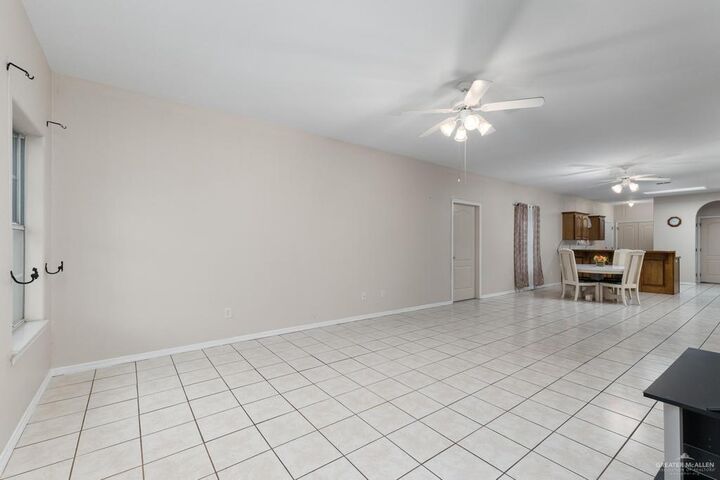
- Ceiling Fan(s)
- Laundry: Washer/Dryer Connection
- Refrigerator
- Countertops (Tile)
- Walk-In Closet(s)
- Laundry: Laundry Room
- Stove/Range-Electric Smooth
- Windows: Window Coverings (Other)
- Water Heater (Laundry Room)
Subdivision
- South Bryan Ridge #1
Lot Information
- Mature Trees
- Alley
- Corner Lot
Property Features
- Foundation: Slab
Heating and Cooling
- Central
- Central Air
Flooring
- Tile
Exterior Features
- Roof: Shingle
Utility Information
- Sewer: City Sewer
- Energy: Other
School Information
- Elementary School: Castro
- Middle School: Mission Junior High
- High School: Veterans Memorial H.s.
Parking
- Attached
- No Garage
- Garage Faces Rear
- Total: 8
Stories
- 1
Living Area
- 2,070 sqft
Location
Estimated Monthly Mortgage Payment
*Based on Fixed Interest Rate withe a 30 year term, principal and interest only
Listing price
Down payment
%
Interest rate
%Mortgage calculator estimates are provided by The Agency and are intended for information use only. Your payments may be higher or lower and all loans are subject to credit approval.
Disclaimer: Square footage is based on information available to agent, including County records. Information has not been verified by agent and should be verified by buyer.

Out back is where this one stands apart — an oversized covered carport big enough for multiple vehicles, an RV, or gatherings, plus a detached workshop/storage building with a roll-up door. A rare find for hobbyists, tradespeople, or extra storage. Enjoy a covered patio, mature palms, and a big fenced yard.
Located in Mission CISD, minutes from parks, shopping, and expressway access — and in Flood Zone X, where flood insurance is typically not required by lenders. Move-in ready and waiting for your personal touch. Schedule your showing today!