
Listing Courtesy of: NTREIS / Listed By: Andrea Childress, The Agency Dallas
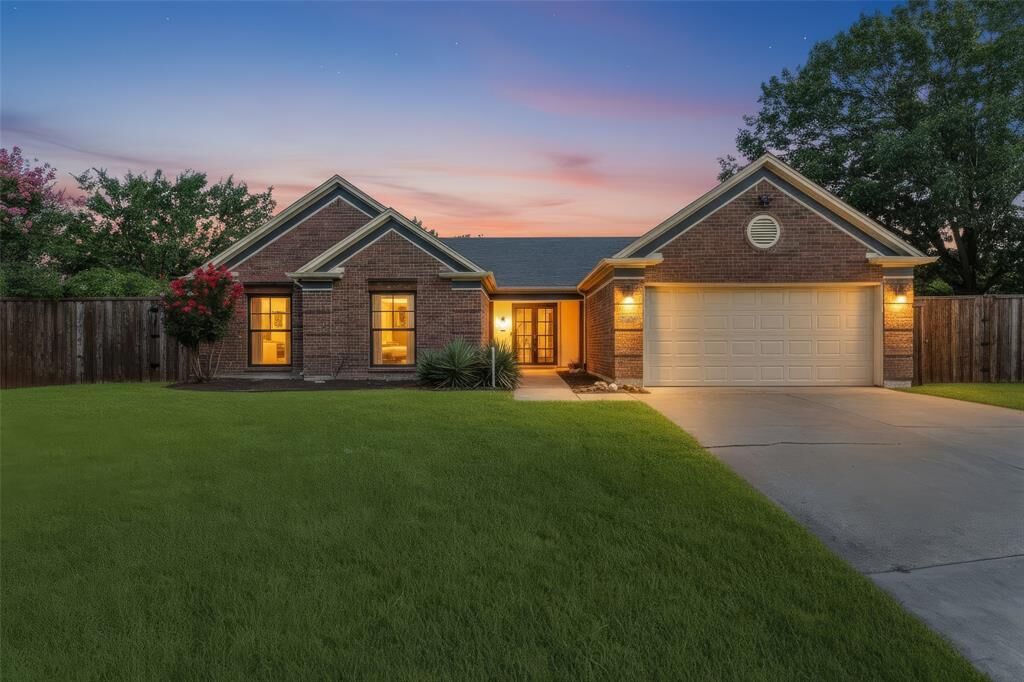
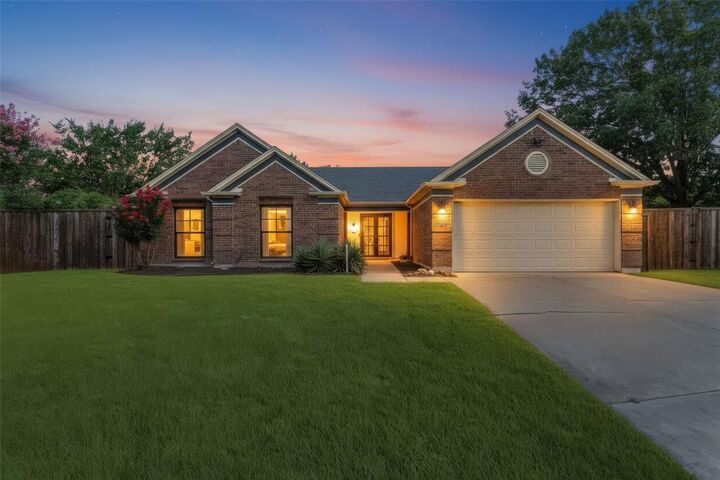
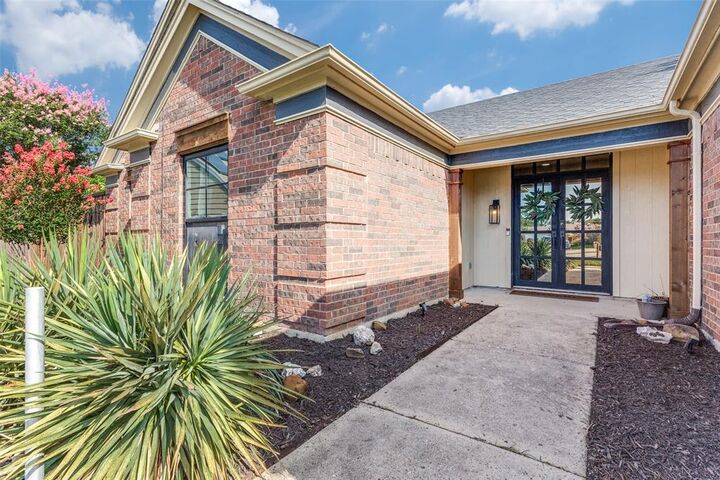
7609 Greenleaf Court North Richland Hills, TX 76182
Active (7 Days)
$425,000 (USD)

Description
MLS #:
21318904
21318904
Lot Size
0.29 acres
0.29 acres
Type
Single-Family Home
Single-Family Home
Year Built
1987
1987
Style
Traditional
Traditional
School District
Birdville Isd
Birdville Isd
County
Tarrant County
Tarrant County
Listed By
Andrea Childress, The Agency Dallas
Source
NTREIS
Last checked Jul 10 2026 at 3:08 AM GMT+0000
NTREIS
Last checked Jul 10 2026 at 3:08 AM GMT+0000
Bathroom Details
- Full Bathrooms: 2
Interior Features
- High Speed Internet Available
- Built-In Wine Cooler
- Decorative Lighting
- Wainscoting
- Flat Screen Wiring
- Disposal
- Dishwasher
- Double Oven
- Commercial Grade Vent
- Refrigerator
- Microwave
- Electric Range
- Vaulted Ceiling(s)
- Laundry: Utility Room
- Pantry
- Open Floorplan
- Eat-In Kitchen
- Kitchen Island
- Walk-In Closet(s)
- Chandelier
- Built-In Features
- Laundry: Stacked W/D Area
Subdivision
- Foster Village Add
Lot Information
- Interior Lot
- Landscaped
- Lrg. Backyard Grass
- Few Trees
- Level
- Brush
Property Features
- Fireplace: 1
- Fireplace: Wood Burning
- Fireplace: Living Room
- Foundation: Slab
Heating and Cooling
- Central
- Electric
- Fireplace(s)
- Central Air
- Ceiling Fan(s)
Flooring
- Luxury Vinyl Plank
- Tile
Exterior Features
- Roof: Composition
Utility Information
- Utilities: City Sewer, City Water, Individual Water Meter, Electricity Connected
School Information
- Elementary School: Northridg
Garage
- Garage
Parking
- Garage
- On Street
- Garage Faces Front
- Driveway
Stories
- 1
Living Area
- 1,832 sqft
Location
Estimated Monthly Mortgage Payment
*Based on Fixed Interest Rate withe a 30 year term, principal and interest only
Listing price
Down payment
%
Interest rate
%Mortgage calculator estimates are provided by The Agency and are intended for information use only. Your payments may be higher or lower and all loans are subject to credit approval.
Disclaimer: Copyright 2026 North Texas Real Estate Information System (NTREIS). All rights reserved. This information is deemed reliable, but not guaranteed. The information being provided is for consumers’ personal, non-commercial use and may not be used for any purpose other than to identify prospective properties consumers may be interested in purchasing. Data last updated 7/9/26 20:08

The kitchen is the true heart of the home, anchored by an oversized island with breakfast bar, quartz-style counters, two-tone cabinetry, a farmhouse sink, stainless appliances, a beverage fridge, and a generous walk-in pantry. A striking tongue-and-groove wood ceiling with statement pendants elevates the warm, modern aesthetic and makes cooking and gathering a joy.
Retreat to the private primary suite with barn-door entry to a spa-like bath featuring a frameless glass shower with rain head and handheld, a freestanding soaking tub, dual sinks, and access to a roomy walk-in closet. Two additional bedrooms share an updated hall bath with designer subway tile and modern fixtures. A dedicated laundry room and a two-car garage add everyday convenience.
Out back, entertain and unwind on the elevated Trex deck with sleek metal railing, an ideal spot to BBQ, relax, and add your own sun sails and string lights. The expansive, fully fenced yard offers ample room for play and future additions. Modern elegance, comfort, and convenience converge in this move-in-ready gem—schedule your showing today!