1464 Big Bend Drive Plano, TX 75023
Listing Courtesy of: NTREIS / Listed By: Ryan Torabi, The Agency Dallas

  1464 Big Bend Drive Plano, TX 75023

Active (9 Days)
$2,695 (USD)

3
BED
2
BATH
1,440
SQFT

Description

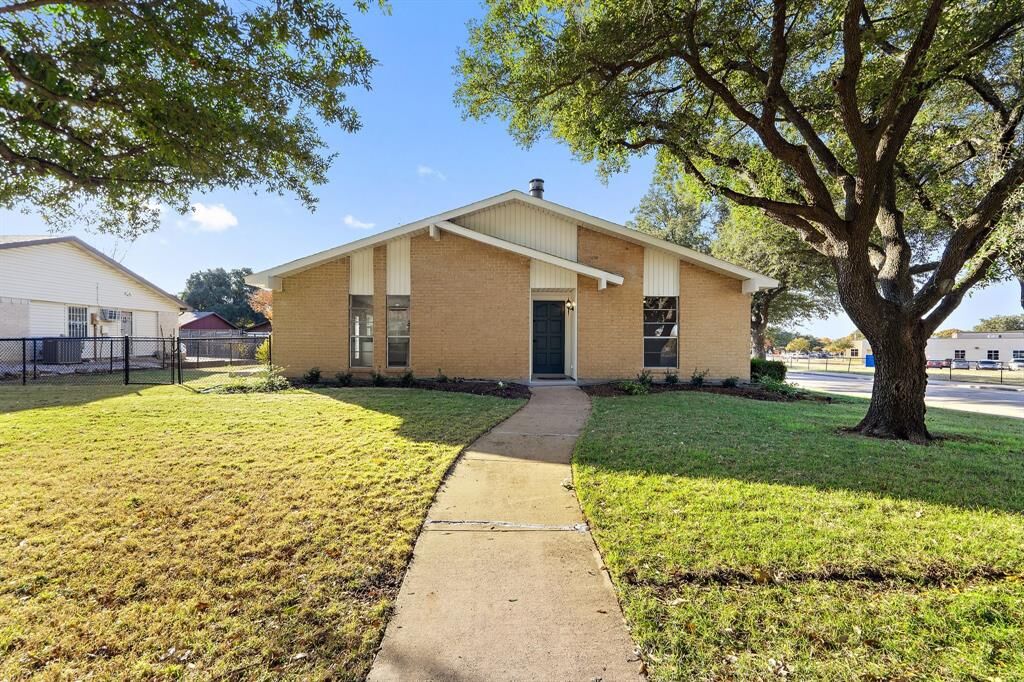
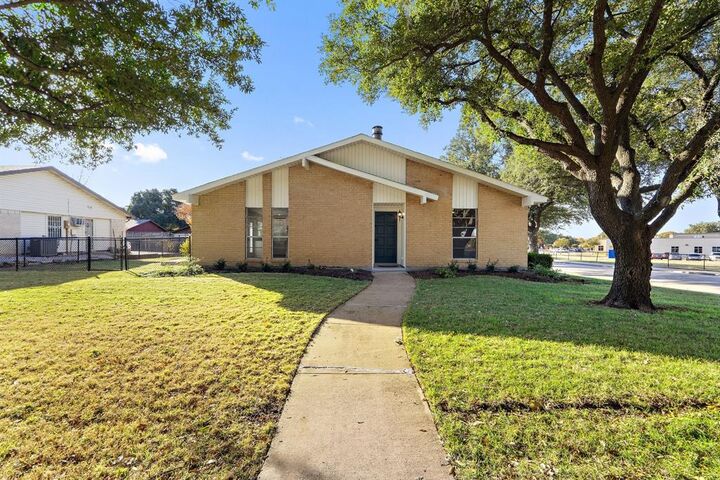
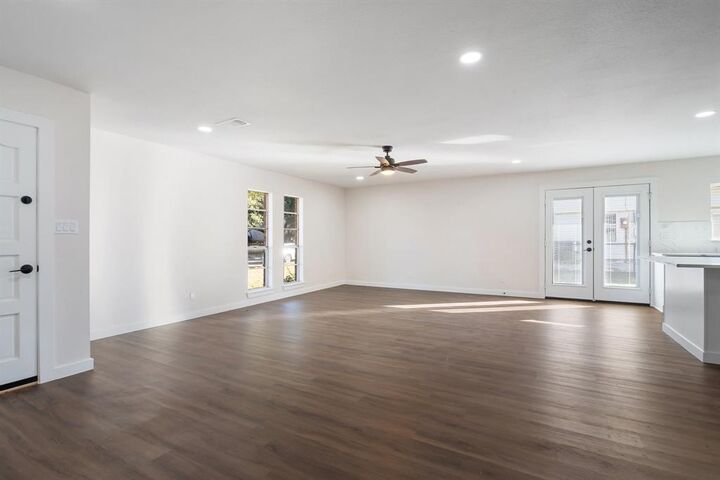
This stunningly updated 3-bedroom, 2-bathroom home is located in the highly desirable Plano ISD, with elementary and middle schools just a short walk away. Designed with both style and functionality in mind, the home features an open floorplan that connects a spacious living area to the dining and kitchen spaces, creating the perfect setup for entertaining or family gatherings. French doors lead to a large patio, ideal for outdoor living with room for a grill and furniture. Inside, luxury vinyl plank flooring flows throughout the home, with tiled bathrooms adding a sleek touch. The kitchen shines with brand-new stainless-steel appliances, including a dishwasher, range, microwave, and refrigerator as well as a gorgeous island and countertops. The primary ensuite offers a custom walk-in shower and vanity, while the second bathroom includes a shower-tub combination with a stylish vanity. A convenient laundry area with sliding doors keeps the washer and dryer tucked away, with washer and dryer INCLUDED. This home has been thoughtfully updated with fresh paint, new lighting, and ceiling fans throughout. The sewer system has been fully replumbed for added peace of mind, and the exterior features new sod and landscaping in the front yard, along with the removal of a chain-link fence for enhanced curb appeal. Conveniently located near parks, trails, shopping, restaurants, and major highways, including Highway 75 and the George Bush Freeway, this home is also just minutes from downtown Plano's entertainment and dining options. Don’t miss the chance to make this beautifully renovated property your next home—schedule a tour today!

MLS #:
21318968
Lot Size
7,841 SQFT
Type
Rental
Year Built
1973
Style
Traditional
School District
Plano Isd
County
Collin County

Listed By

Ryan Torabi, The Agency Dallas
Source
NTREIS
Last checked Jul 10 2026 at 3:08 AM GMT+0000
Bathroom Details
  • Full Bathrooms: 2
Interior Features
  • Disposal
  • Dishwasher
  • Refrigerator
  • Washer
  • Dryer
  • Microwave
  • Pantry
  • Open Floorplan
  • Eat-In Kitchen
  • Kitchen Island
  • Walk-In Closet(s)
Subdivision
  • Park Forest Add 1
Lot Information
  • Lrg. Backyard Grass
  • Cleared
  • Corner Lot
  • Level
Property Features
  • Fireplace: 0
  • Foundation: Slab
Heating and Cooling
  • Central
  • Central Air
  • Electric
Flooring
  • Luxury Vinyl Plank
  • Tile
Exterior Features
  • Roof: Composition
Utility Information
  • Utilities: City Sewer, City Water
School Information
  • Elementary School: Christie
Garage
  • Garage
Parking
  • Garage
  • Driveway
Stories
  • 1
Living Area
  • 1,440 sqft
Location
   
Calculate drive times to this property
 
Powered by INRIX® Drive Time

Powered by Walk Score®
Disclaimer: Copyright 2026 North Texas Real Estate Information System (NTREIS). All rights reserved. This information is deemed reliable, but not guaranteed. The information being provided is for consumers’ personal, non-commercial use and may not be used for any purpose other than to identify prospective properties consumers may be interested in purchasing. Data last updated 7/9/26 20:08
