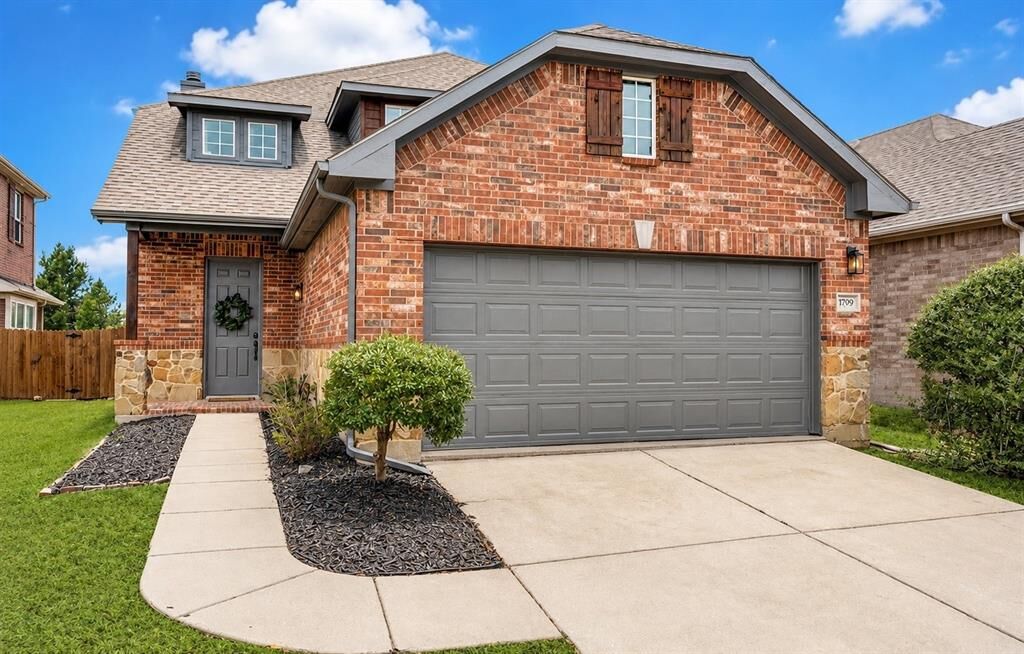
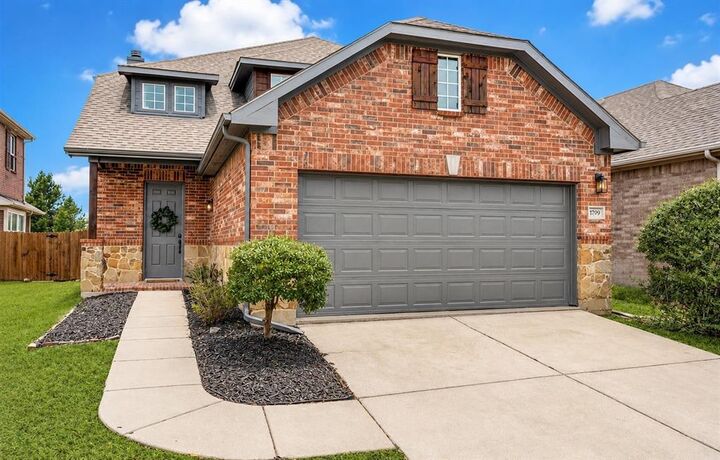
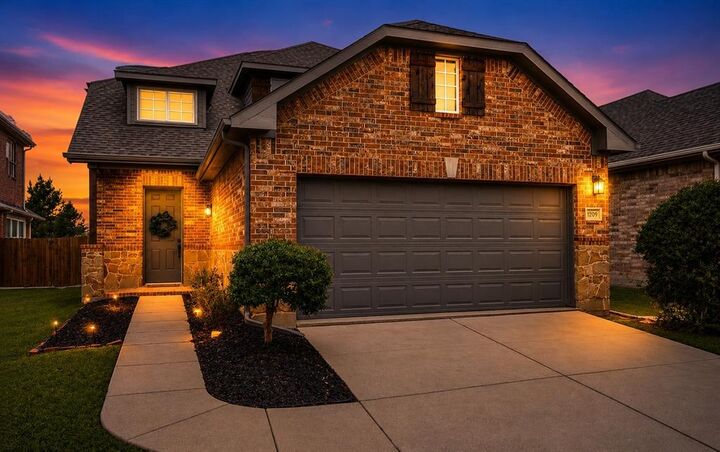
1709 Belton Drive Prosper, TX 75078
Listing Courtesy of: NTREIS / Listed By: Ryan OConnor, The Agency Dallas

  1709 Belton Drive Prosper, TX 75078

Active (83 Days)
$2,999 (USD)

4
BED
3
BATH
2,025
SQFT

Description

Welcome to 1709 Belton Drive in Prosper's highly sought-after Artesia community! This beautifully remodeled 4 bedroom, 3 bathroom home offers 2,025 square feet of thoughtfully designed living space, including a dedicated downstairs office flex room that can easily serve as a fourth bedroom. The spacious open-concept floor plan features mthe perfect balance of comfort and functionality for everyday living and entertaining. Rich wood flooring, abundant natural light, fresh designer paint, and elegant finishes flow throughout the home. The chef inspired kitchen is the heart of the home, showcasing an oversized quartz island, stainless steel appliances, a walk in pantry, and ample cabinetry. The private primary suite offers a tray ceiling, sitting area, spa like ensuite bath with dual quartz vanities, a soaking tub, separate shower, and an expansive walk in closet with custom builtins. Step outside to enjoy the covered patio and spacious, fully fenced backyard ideal for relaxing, entertaining, or play. Located within award winning Prosper ISD, Artesia residents enjoy resort-style pools, fitness centers, parks, playgrounds, scenic walking trails, and dog parks. Just minutes from the Dallas North Tollway, Highway 380, PGA Frisco, Universal Kids Resort, The Star, premier shopping, dining, and major employers, this exceptional home offers luxury, convenience, and an unbeatable lifestyle. Move in ready and beautifully updated don't miss your opportunity to call this exceptional Prosper home your own!

MLS #:
21346391
Lot Size
5,706 SQFT
Type
Rental
Year Built
2026
School District
Prosper Isd
County
Denton County

Listed By

Ryan OConnor, The Agency Dallas
Source
NTREIS
Last checked Aug 14 2026 at 12:25 AM GMT+0000
Bathroom Details
  • Full Bathrooms: 2
  • Half Bathroom: 1
Interior Features
  • Decorative Lighting
  • Dishwasher
  • Refrigerator
  • Electric Oven
  • Microwave
  • Electric Range
  • Pantry
  • Open Floorplan
  • Eat-In Kitchen
  • Kitchen Island
  • Walk-In Closet(s)
  • Built-In Features
Subdivision
  • Artesia Ph 1B
Property Features
  • Fireplace: 1
  • Fireplace: Living Room
Flooring
  • Carpet
  • Wood
  • Luxury Vinyl Plank
Utility Information
  • Utilities: City Sewer, City Water
School Information
  • Elementary School: Mrs. Jerry Bryant
Garage
  • Garage
Parking
  • Garage
  • Driveway
Stories
  • 2
Living Area
  • 2,025 sqft
Location
   
Calculate drive times to this property
 
Powered by INRIX® Drive Time

Powered by Walk Score®
Disclaimer: Copyright 2026 North Texas Real Estate Information System (NTREIS). All rights reserved. This information is deemed reliable, but not guaranteed. The information being provided is for consumers’ personal, non-commercial use and may not be used for any purpose other than to identify prospective properties consumers may be interested in purchasing. Data last updated 8/13/26 17:25
