
Listing Courtesy of: NTREIS / Listed By: Debbie Soriano, The Agency Frisco
2105 Denver Drive Southlake, TX 76092
Active (143 Days)
$2,395,000 (USD)

Description
MLS #:
21223762
21223762
Lot Size
0.38 acres
0.38 acres
Type
Single-Family Home
Single-Family Home
Year Built
2005
2005
Style
Traditional
Traditional
School District
Carroll Isd
Carroll Isd
County
Tarrant County
Tarrant County
Listed By
Debbie Soriano, The Agency Frisco
Source
NTREIS
Last checked Aug 24 2026 at 9:53 PM GMT+0000
NTREIS
Last checked Aug 24 2026 at 9:53 PM GMT+0000
Bathroom Details
- Full Bathrooms: 5
Interior Features
- Cable Tv Available
- High Speed Internet Available
- Decorative Lighting
- Paneling
- Wainscoting
- Dry Bar
- Wet Bar
- Disposal
- Dishwasher
- Double Oven
- Commercial Grade Range
- Microwave
- Gas Range
- Windows: Window Coverings
- Vaulted Ceiling(s)
- Laundry: Full Size W/D Area
- Ice Maker
- Vented Exhaust Fan
- Built-In Refrigerator
- Warming Drawer
- Laundry: Utility Room
- Pantry
- Open Floorplan
- Eat-In Kitchen
- Granite Counters
- Kitchen Island
- Walk-In Closet(s)
- Chandelier
- Built-In Features
- Double Vanity
- Natural Woodwork
- Second Primary Bedroom
Subdivision
- Estes Park Add
Lot Information
- Subdivision
- Landscaped
- Adjacent to Greenbelt
- Many Trees
- Sprinkler System
Property Features
- Fireplace: 3
- Fireplace: Gas Logs
- Fireplace: Living Room
- Fireplace: Outside
- Fireplace: Dining Room
- Fireplace: Double Sided
- Foundation: Slab
Heating and Cooling
- Central
- Central Air
Pool Information
- Water Feature
- Gunite
- In Ground
- Pool/Spa Combo
- Waterfall
- Private
Homeowners Association Information
- Dues: $1850
Flooring
- Tile
- Hardwood
Exterior Features
- Roof: Composition
Utility Information
- Utilities: City Sewer, City Water, Sidewalk, Individual Gas Meter, Co-Op Electric, Phone Available
School Information
- Elementary School: Johnson
Garage
- Garage Double Door
Parking
- Epoxy Flooring
- Garage Faces Side
- Driveway
- Aggregate
- Garage Single Door
- Garage Double Door
Stories
- 2
Living Area
- 6,242 sqft
Location
Estimated Monthly Mortgage Payment
*Based on Fixed Interest Rate withe a 30 year term, principal and interest only
Listing price
Down payment
%
Interest rate
%Mortgage calculator estimates are provided by The Agency and are intended for information use only. Your payments may be higher or lower and all loans are subject to credit approval.
Disclaimer: Copyright 2026 North Texas Real Estate Information System (NTREIS). All rights reserved. This information is deemed reliable, but not guaranteed. The information being provided is for consumers’ personal, non-commercial use and may not be used for any purpose other than to identify prospective properties consumers may be interested in purchasing. Data last updated 8/24/26 14:53

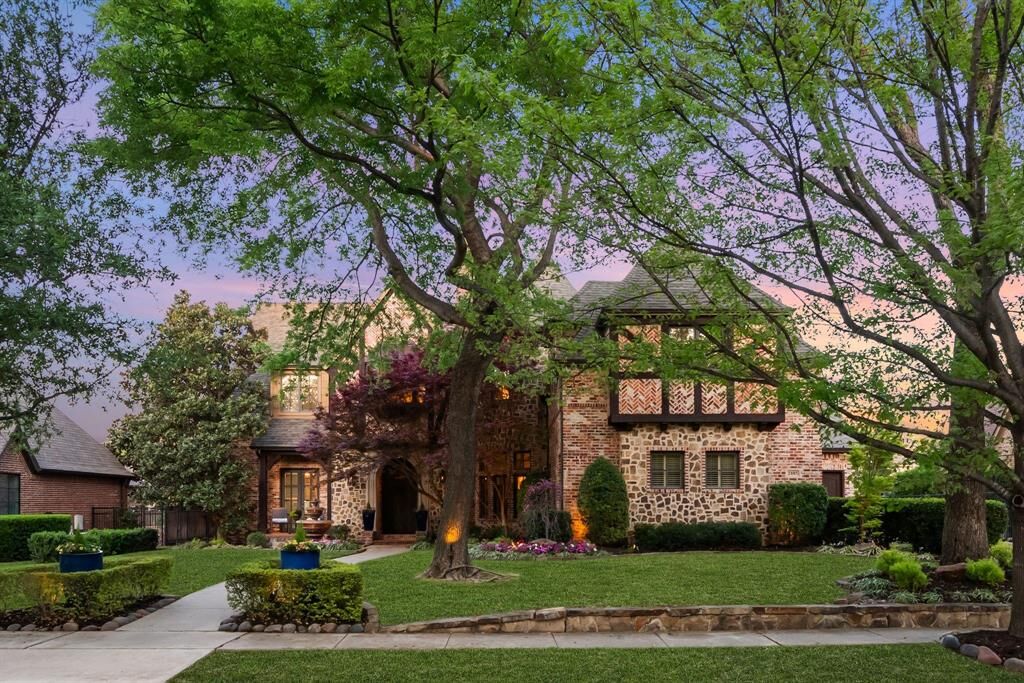
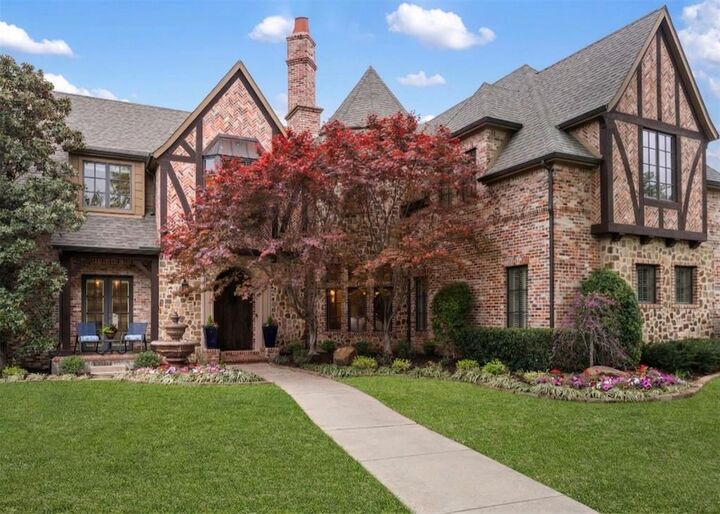
From the moment you enter, the home makes an impression. A dramatic double-sided fireplace creates a striking architectural focal point between the entry and dining room, while hand-scraped hardwoods, concrete flooring, substantial millwork, exposed beams and rich architectural details give the home warmth & character throughout.
At the heart of the home, the expansive kitchen and living spaces were designed for gathering. Soaring ceilings and dramatic beams create extraordinary volume, while a statement La Cornue range elevates the kitchen beyond the ordinary. Generous entertaining spaces flow naturally throughout the home, including a walk-through bar and wine room leading to the dining room, a dedicated movie room and game room.
Outside, the property transforms into a private Southlake resort. The completely reimagined backyard features a pool, five-hole putting green, extensive landscape and architectural lighting, outdoor fireplace, fire pit, grilling area and multiple spaces for dining, entertaining and relaxing beneath mature trees. It is an outdoor environment designed to be enjoyed year-round and one that would be extraordinarily difficult to replicate today.
Equally important are the significant recent investments already completed: a Class 4 roof, gutters and exterior paint in 2025, four recently replaced HVAC units, a completely redesigned backyard and sprinkler system, and extensive exterior lighting.
Located in one of Southlake’s most established and sought-after neighborhoods, 2105 Denver Drive offers more than square footage. It offers scale, craftsmanship, privacy and a finished lifestyle, minutes from Southlake Town Square and within Carroll ISD.