
Listing Courtesy of: UTAH REAL ESTATE / Listed By: Ashley Heseltine, The Agency Salt Lake City; Joey Sutorius, The Agency Salt Lake City
1924 E Evergreen Ave S Salt Lake City, UT 84106
Pending (15 Days)
$799,000 (USD)
OPEN HOUSE TIMES
-
OPENFri, Jul 105:00 pm - 7:00 pm
Description
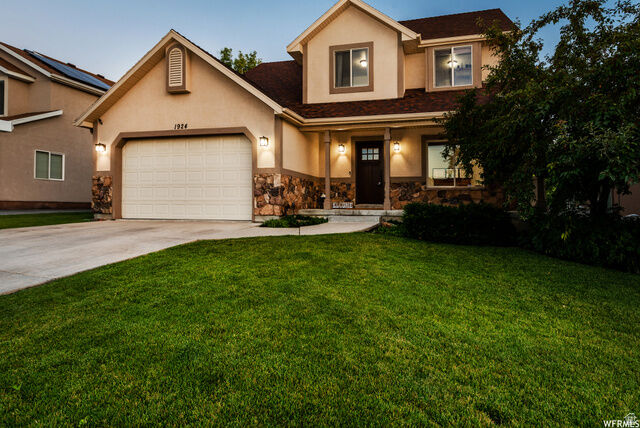
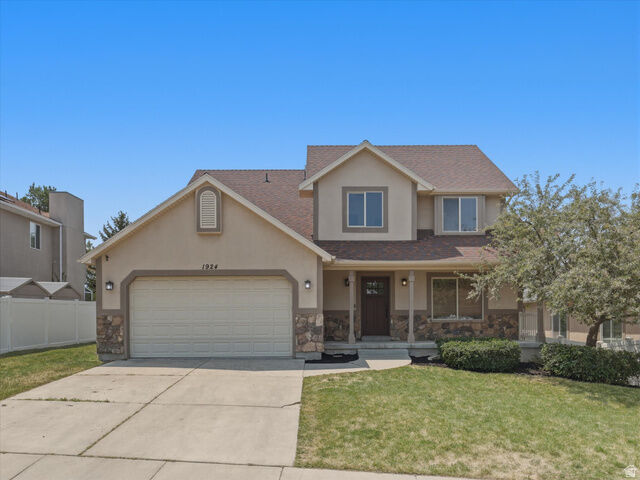
Rare value-add opportunity in Millcreek. Situated on a quiet dead-end street, this five-bedroom home features a functional floor plan with a main-floor office, walkout basement, mountain views, an in-ground pool, mature, professionally designed landscaping, and a spacious primary suite with a steam shower. In need of repairs and updating, this property is priced to reflect its condition and sold as-is. Whether you're an investor or a buyer looking to renovate and build equity, or a homeowner ready to customize a home to their taste, this is an exceptional opportunity in one of Millcreek's most desirable neighborhoods. Opportunities at this price are hard to find and won't last.
MLS #:
2167585
2167585
Taxes
$5,894
$5,894
Lot Size
7,405 SQFT
7,405 SQFT
Type
Single-Family Home
Single-Family Home
Year Built
2002
2002
Views
True
True
School District
Granite
Granite
County
Salt Lake County
Salt Lake County
Community
Radius Curve
Radius Curve
Listed By
Ashley Heseltine, The Agency Salt Lake City
Joey Sutorius, The Agency Salt Lake City
Joey Sutorius, The Agency Salt Lake City
Source
UTAH REAL ESTATE
Last checked Jul 10 2026 at 4:17 AM GMT+0000
UTAH REAL ESTATE
Last checked Jul 10 2026 at 4:17 AM GMT+0000
Bathroom Details
- Full Bathrooms: 2
- 3/4 Bathroom: 1
- Half Bathroom: 1
Interior Features
- Den/Office
- Gas Log
- Disposal
- Jetted Tub
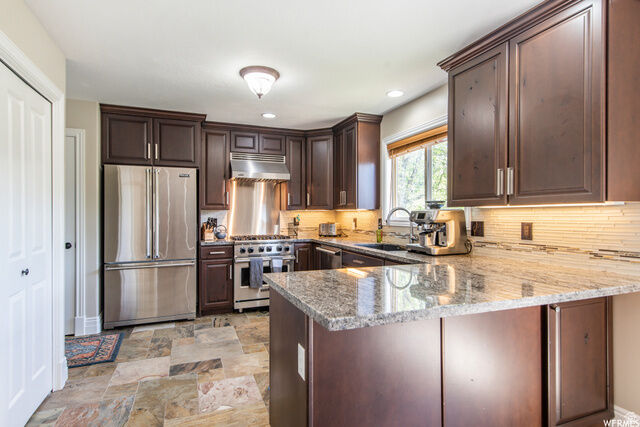
- Kitchen: Updated
- Range/Oven: Free Stdng.
- Closet: Walk-In
- Alarm: Security
- Granite Countertops
- Alarm: Fire
- Laundry: Electric Dryer Hookup
- Windows: Blinds
- Windows: Drapes
- Security System
- Fire Alarm
- Bath: Primary
Subdivision
- Radius Curve
Lot Information
- Sidewalks
- Cul-De-Sac
- Road: Paved
- Sprinkler: Auto-Full
- View: Mountain
- Fenced: Full
- Private
- Curb & Gutter
- Vegetation: Landscaping: Full
- Vegetation: Mature Trees
- Secluded
- Vegetation: Waterfall
- Vegetation: Terraced Yard
Property Features
- Terrain
- Sidewalks
- Secluded Yard
- Curb & Gutter
- Flat
- Cul-De-Sac
- Private
- Road: Paved
- Sprinkler: Auto-Full
- Fenced: Full
- View: Mountain
Heating and Cooling
- Gas: Central
- Central Air
Basement Information
- Full
- Daylight
- Entrance
- Walk-Out Access
Pool Information
- Fenced
- In Ground
- With Spa
Flooring
- Tile
- Carpet
- Hardwood
Exterior Features
- Roof: Asphalt
Utility Information
- Utilities: Sewer: Public, Natural Gas Connected, Electricity Connected, Sewer Connected, Water Connected
- Sewer: Sewer: Connected, Sewer: Public
School Information
- Elementary School: William Penn
- Middle School: Evergreen
- High School: Olympus
Garage
- Attached Garage
- Garage
Parking
- Covered
Stories
- 3
Living Area
- 3,086 sqft
Location
Estimated Monthly Mortgage Payment
*Based on Fixed Interest Rate withe a 30 year term, principal and interest only
Listing price
Down payment
%
Interest rate
%Mortgage calculator estimates are provided by The Agency and are intended for information use only. Your payments may be higher or lower and all loans are subject to credit approval.
Disclaimer: Copyright 2026 Utah Real Estate MLS. All rights reserved. This information is deemed reliable, but not guaranteed. The information being provided is for consumers’ personal, non-commercial use and may not be used for any purpose other than to identify prospective properties consumers may be interested in purchasing. Data last updated 7/9/26 21:17
