
Listing Courtesy of: REIN - IDX / Listed By: Betsy Thompson, The Agency
129 Greengable Way Chesapeake, VA 23322
Active
$950,000 (USD)
OPEN HOUSE TIMES
-
OPENSat, Jul 1111:00 am - 1:00 pm
-
OPENSun, Jul 121:00 pm - 3:00 pm

Description
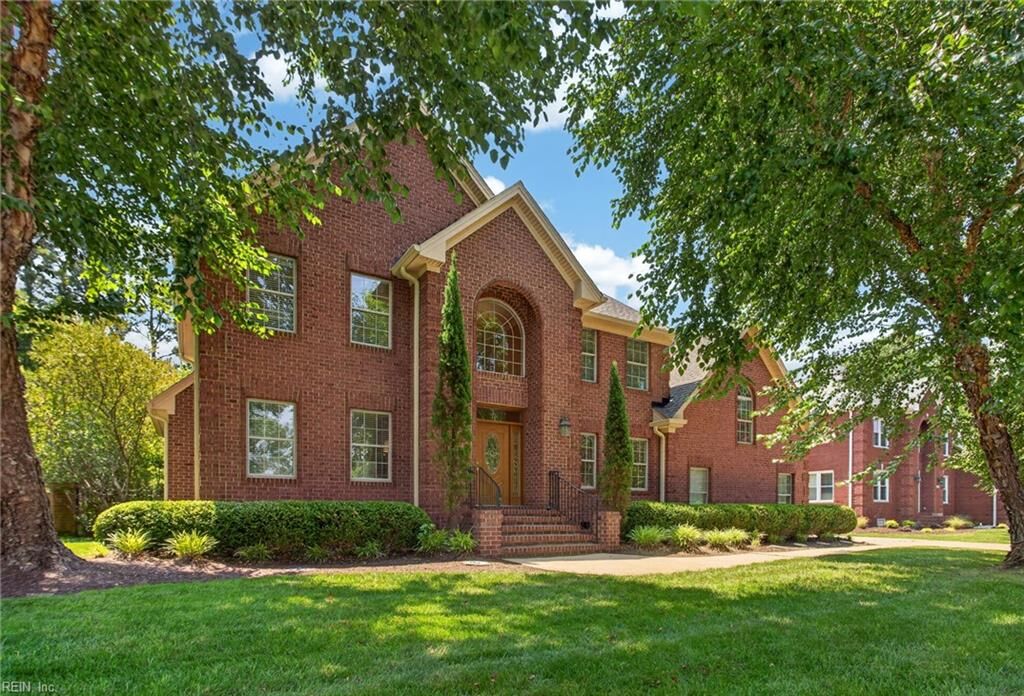
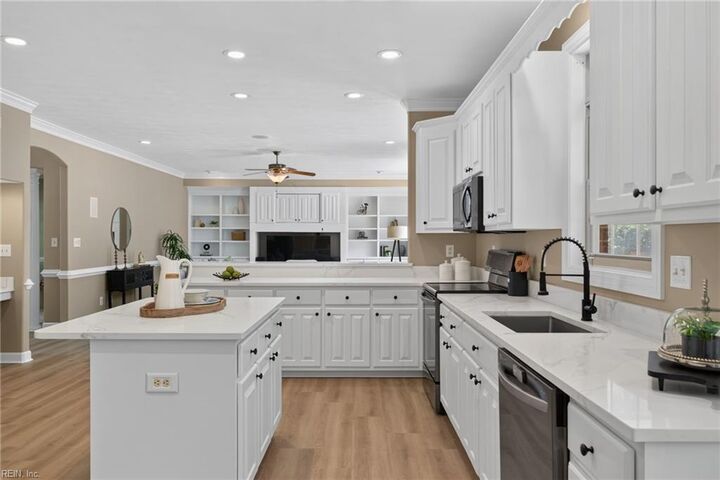
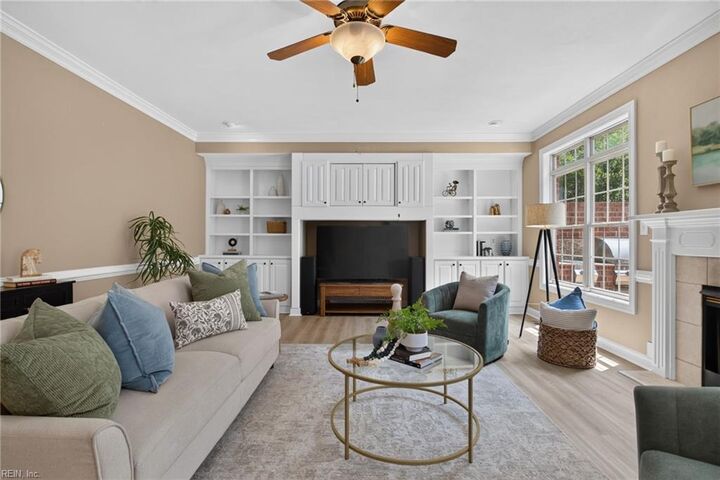
Welcome to your own private backyard retreat! This beautifully updated home offers the perfect blend of stylish interior living and incredible outdoor entertaining. Step outside to a true backyard oasis featuring a stunning 6-foot in-ground pool with a new liner and pump, a covered lounge area, outdoor fire pit, built-in bar, outdoor kitchen with grill, and plenty of space to host family and friends all season long. A screened porch conveniently connects the outdoor living space to the home, creating seamless indoor-outdoor living. Inside, the nearly renovated kitchen is the heart of the home, showcasing gorgeous marble countertops, a spacious center island, all LG appliances, bar-height seating, and a built-in desk area great for working from home or everyday organization. The open-concept design flows effortlessly into the inviting living room, making entertaining easy. Upstairs, you'll find generously sized bedrooms with abundant closet space, including a spacious room over the garage that offers endless possibilities for a media room, playroom, guest suite, or home office. The luxurious primary suite is a true retreat, featuring a cozy sitting area with its own fireplace, an oversized walk-in closet, and a beautifully appointed en-suite bath complete with dual-height vanities, a private water closet, soaking tub, and separate walk-in shower. Light wood-look luxury vinyl plank flooring adds warmth and elegance throughout the main living areas, while plush carpeting creates comfort upstairs. Thoughtfully updated and impeccably maintained, this home offers the perfect combination of comfort, style, and resort-style outdoor living. Don't miss the opportunity to make this exceptional property your next home!
MLS #:
10642562
10642562
Taxes
$7,783
$7,783
Lot Size
0.37 acres
0.37 acres
Type
Single-Family Home
Single-Family Home
Year Built
2001
2001
Style
Traditional, Transitional
Traditional, Transitional
Community
Berkshire Estates
Berkshire Estates
Listed By
Betsy Thompson, The Agency Chesapeake
Source
REIN - IDX
Last checked Jul 10 2026 at 3:01 AM GMT+0000
REIN - IDX
Last checked Jul 10 2026 at 3:01 AM GMT+0000
Bathroom Details
- Full Bathrooms: 4
Interior Features
- Elec Range
- Refrigerator
- Porch
- Dishwasher
- Disposal
- Microwave
- Dual Entry Bath (Br & Hall)
- Fireplace Gas-Natural
- Primary Sink-Double
- Walk-In Closet
- 1st Floor Br
- Attic
- Breakfast Area
- Pbr With Bath
- Pantry
- Dryer Hookup
- Washer Hookup
- Pull Down Attic Stairs
- Foyer
- Utility Room
- Fireplace Wood
- Sun Room
- Screened Porch
- In-Law Suite
- Primary Br Fp
Subdivision
- Berkshire Estates
Property Features
- Fireplace: 3
- Foundation: Crawl
Heating and Cooling
- Nat Gas
- Programmable Thermostat
- Central Air
Pool Information
- In Ground Pool
Flooring
- Carpet
- Vinyl
- Wood
- Ceramic
Exterior Features
- Brick
- Roof: Asphalt Shingle
Utility Information
- Sewer: City/County
- Fuel: Gas
School Information
- Elementary School: Southeastern Elementary
- Middle School: Great Bridge Middle
- High School: Great Bridge
Parking
- 4 Space
- Garage Att 2 Car
- Oversized Gar
Stories
- 2.0000
Location
Estimated Monthly Mortgage Payment
*Based on Fixed Interest Rate withe a 30 year term, principal and interest only
Listing price
Down payment
%
Interest rate
%Mortgage calculator estimates are provided by The Agency and are intended for information use only. Your payments may be higher or lower and all loans are subject to credit approval.
Disclaimer: The listings data displayed on this medium comes in part from the Real Estate Information Network, Inc. (REIN) and has been authorized by participating listing Broker Members of REIN for display. REIN listings are based upon Data submitted by its Broker Members, and REIN therefore makes no representation or warranty regarding the accuracy of the Data. All users of the REIN listings database should confirm the accuracy of the listing information directly with the listing agent.
© 2026 REIN. REIN listings Data and information is protected under federal copyright laws. Federal law prohibits, among other acts, the unauthorized copying or alteration of, or preparation of derivative works from, all or any part of copyrighted materials, including certain compilations of Data and information. COPYRIGHT VIOLATORS MAY BE SUBJECT TO SEVERE FINES AND PENALTIES UNDER FEDERAL LAW.
REIN updates its listings on a daily basis. Data last updated: 7/9/26
Some listings may be duplicated in the search results due to the co-mingling of listings from more than one multiple listing service. Should there be different listing information between the duplicated listings; user is advised to verify the accuracy of the listing information before making any financial decisions. This application does not include information on all of the properties available for sale at this time. All Information Deem Reliable and Not Guaranteed
