
Listing Courtesy of: REIN - IDX / Listed By: Betsy Thompson, The Agency
1944 Breck Ave Virginia Beach, VA 23464
Active
$525,000 (USD)
OPEN HOUSE TIMES
-
OPENSun, Aug 161:00 pm - 3:00 pm

Description
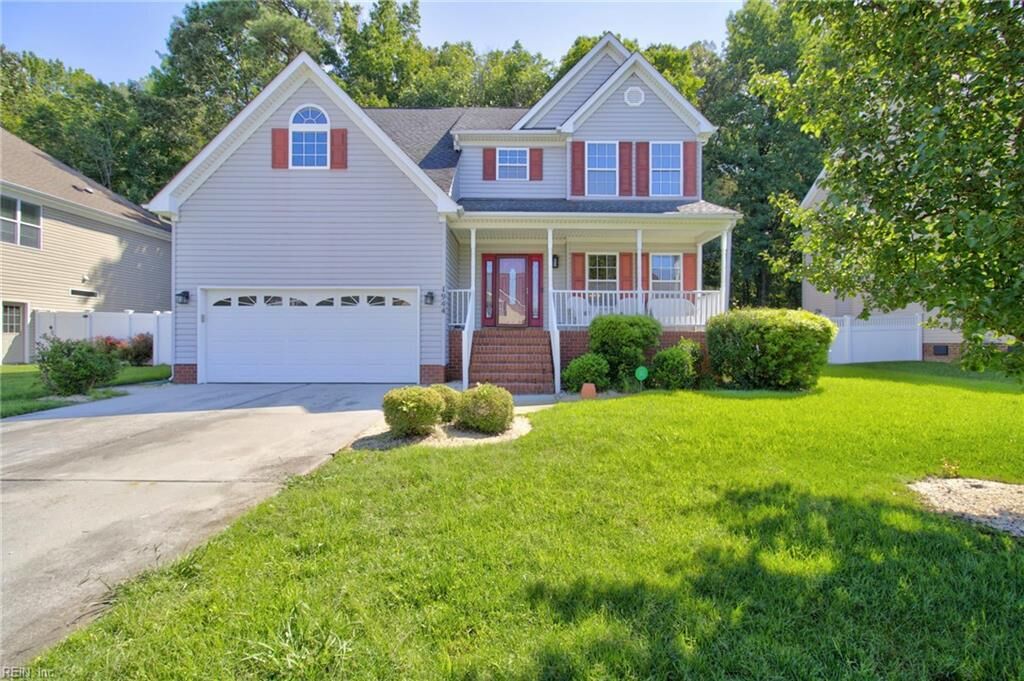
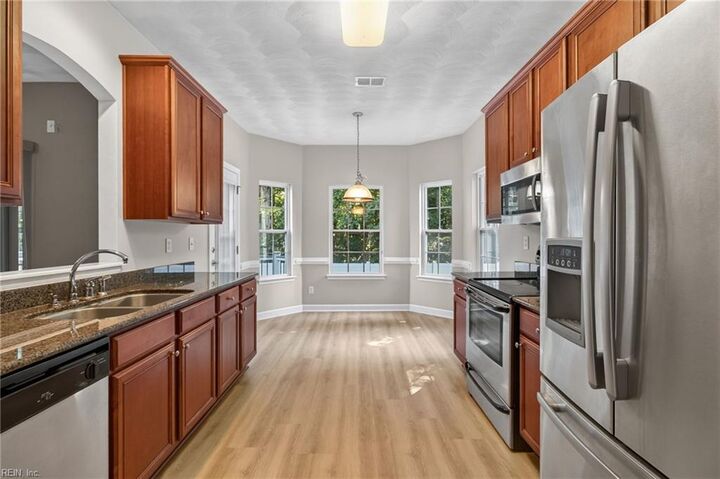
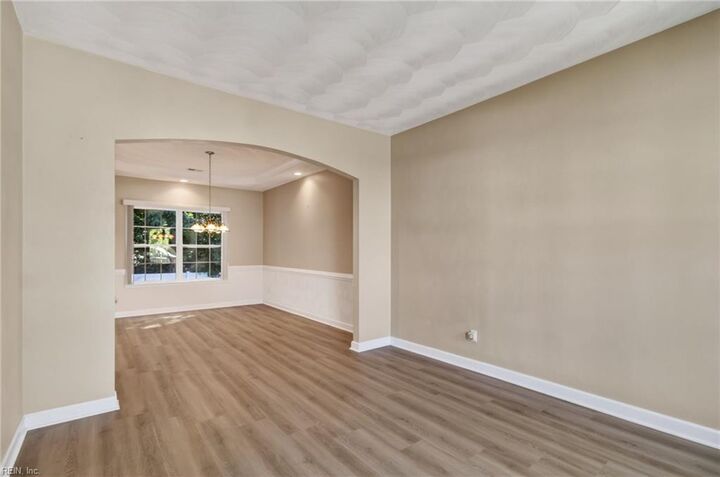
Welcome home! This freshly updated two-story traditional offers an amazing blend of comfort, space, and move-in-ready convenience. Fresh interior paint, updated luxury vinyl plank flooring, and brand-new carpet upstairs create a bright, inviting feel throughout. The main level features a spacious living room with a cozy gas fireplace, providing the perfect gathering space for everyday living or entertaining. The kitchen offers an eat-in dining area with plenty of room for casual meals, while the separate formal dining room provides flexible space that can easily serve as a home office, playroom, or additional living area to fit your lifestyle. Upstairs, you'll find three generously sized bedrooms, all featuring fresh paint and new carpet, creating a clean and comfortable retreat. The attached garage provides plenty of storage and convenience for everyday living. Step outside to enjoy the fully fenced backyard with a large deck that's great for grilling, entertaining guests, or simply relaxing after a long day. With thoughtful updates already completed, this home is truly move-in ready and waiting for its next owner.
MLS #:
10646781
10646781
Taxes
$4,853
$4,853
Lot Size
7,841 SQFT
7,841 SQFT
Type
Single-Family Home
Single-Family Home
Year Built
2008
2008
Style
Traditional, Transitional
Traditional, Transitional
Views
Wooded
Wooded
Listed By
Betsy Thompson, The Agency Chesapeake
Source
REIN - IDX
Last checked Aug 14 2026 at 12:22 AM GMT+0000
REIN - IDX
Last checked Aug 14 2026 at 12:22 AM GMT+0000
Bathroom Details
- Full Bathrooms: 2
- Half Bathroom: 1
Interior Features
- Dryer
- Elec Range
- Refrigerator
- Washer
- Porch
- Dishwasher
- Disposal
- Microwave
- Fireplace Gas-Natural
- Primary Sink-Double
- Walk-In Closet
- Attic
- Breakfast Area
- Pantry
- Pull Down Attic Stairs
- Foyer
- Utility Room
- Scuttle Access
Subdivision
- Woodbridge Pointe
Property Features
- Fireplace: 1
- Foundation: Crawl
Heating and Cooling
- Nat Gas
- Central Air
Pool Information
- No Pool
Homeowners Association Information
- Dues: $20
Flooring
- Carpet
- Vinyl
Exterior Features
- Vinyl
- Roof: Asphalt Shingle
Utility Information
- Sewer: City/County
- Fuel: Gas
School Information
- Elementary School: Centerville Elementary
- Middle School: Brandon Middle
- High School: Tallwood
Parking
- 4 Space
- Garage Att 2 Car
Stories
- 2.0000
Location
Estimated Monthly Mortgage Payment
*Based on Fixed Interest Rate withe a 30 year term, principal and interest only
Listing price
Down payment
%
Interest rate
%Mortgage calculator estimates are provided by The Agency and are intended for information use only. Your payments may be higher or lower and all loans are subject to credit approval.
Disclaimer: The listings data displayed on this medium comes in part from the Real Estate Information Network, Inc. (REIN) and has been authorized by participating listing Broker Members of REIN for display. REIN listings are based upon Data submitted by its Broker Members, and REIN therefore makes no representation or warranty regarding the accuracy of the Data. All users of the REIN listings database should confirm the accuracy of the listing information directly with the listing agent.
© 2026 REIN. REIN listings Data and information is protected under federal copyright laws. Federal law prohibits, among other acts, the unauthorized copying or alteration of, or preparation of derivative works from, all or any part of copyrighted materials, including certain compilations of Data and information. COPYRIGHT VIOLATORS MAY BE SUBJECT TO SEVERE FINES AND PENALTIES UNDER FEDERAL LAW.
REIN updates its listings on a daily basis. Data last updated: 8/13/26
Some listings may be duplicated in the search results due to the co-mingling of listings from more than one multiple listing service. Should there be different listing information between the duplicated listings; user is advised to verify the accuracy of the listing information before making any financial decisions. This application does not include information on all of the properties available for sale at this time. All Information Deem Reliable and Not Guaranteed
