
Listing Courtesy of:  Northwest MLS as distributed by MLS GRID / Listed By: Kara Michelle Mumma, The Agency Seattle
 Northwest MLS as distributed by MLS GRID / Listed By: Kara Michelle Mumma, The Agency Seattle
 999 110th Avenue NE 300 Bellevue, WA 98004
Active
$1,850,000 (USD)
OPEN HOUSE TIMES
-
OPENThu, Aug 2711:00 am - 1:00 pm

Description
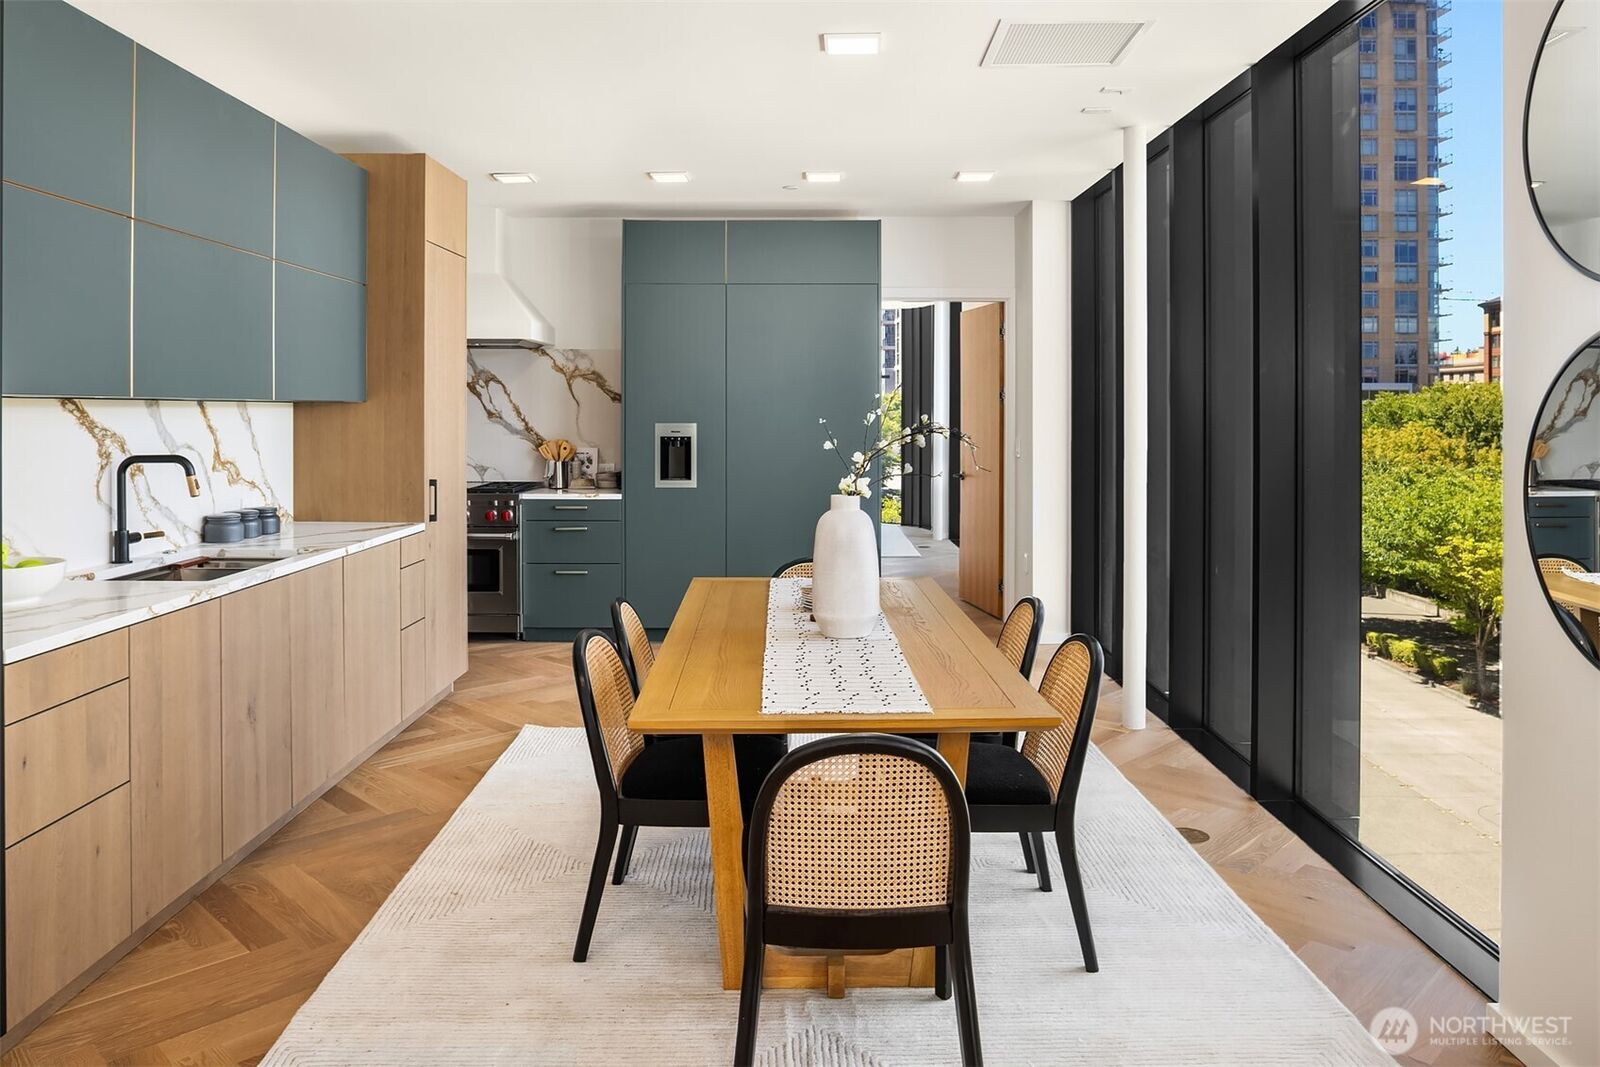
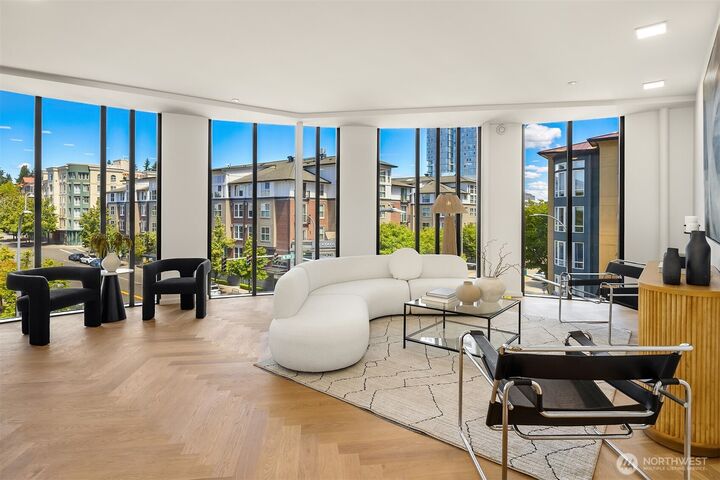
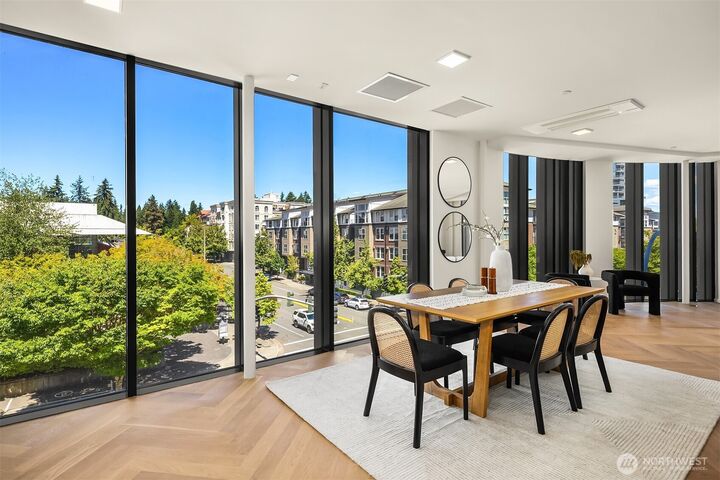
One-of-a-kind property at the GIS Plaza, where contemporary architecture meets exceptional craftsmanship in the heart of downtown Bellevue. This luxurious northwest-facing residence is bathed in natural light through expansive floor-to-ceiling windows and enjoys tranquil views overlooking the Bellevue Library. The thoughtfully designed open-concept living space showcases a professional Wolf gas range, an integrated Miele appliance suite with custom Resopal fingerprint-resistant cabinetry accented by rose gold metal trim, a dedicated beverage bar, and elegant white oak herringbone flooring. The spa-inspired bath features imported Italian tile, heated floors, a heated towel warmer, and smart anti-fog mirrors. Complete with A/C, a Miele washer and dryer, mechanical auto-valet parking, an expansive rooftop terrace, and no rental cap, this is rare elevated urban living in one of Bellevue's most desirable locations.
MLS #:
2570356
2570356
Taxes
$13,569(2026)
$13,569(2026)
Type
Condo
Condo
Building Name
Gis Plaza
Gis Plaza
Year Built
2023
2023
Style
Condo (1 Level)
Condo (1 Level)
Views
City, Mountains
City, Mountains
School District
Bellevue
Bellevue
County
King County
King County
Community
Downtown
Downtown
Listed By
Kara Michelle Mumma, The Agency Seattle
Source
Northwest MLS as distributed by MLS Grid
Last checked Aug 27 2026 at 5:07 AM GMT+0000
Northwest MLS as distributed by MLS Grid
Last checked Aug 27 2026 at 5:07 AM GMT+0000
Bathroom Details
- Full Bathrooms: 2
- 3/4 Bathroom: 1
Interior Features
- End Unit
- Dishwasher
- Insulated Windows
- Disposal
- Refrigerator
- Dryer
- Washer
- Electric Dryer Hookup
- Washer Hookup
- Cooking-Gas
- Water Heater
- Walk-In Closet(s)
- Sprinkler System
- Ice Maker
- Tankless Water Heater
- Stove(s)/Range(s)
- Dryer-Electric
- Primary Bathroom
Subdivision
- Downtown
Lot Information
- Corner Lot
- Curbs
- Sidewalk
- Paved
Property Features
- Fireplace: 0
Heating and Cooling
- Heat Pump
- 90%+ High Efficiency
- Ductless
Homeowners Association Information
- Dues: $1521/Monthly
Flooring
- Ceramic Tile
- Engineered Hardwood
Exterior Features
- Brick
- Cement Planked
- Roof: Flat
Utility Information
- Fuel: Electric
- Energy: Green Efficiency: Insulated Windows
Parking
- Common Garage
Stories
- 1
Additional Listing Info
- Buyer Brokerage Compensation: 2.5
Buyer's Brokerage Compensation not binding unless confirmed by separate agreement among applicable parties.
Location
Estimated Monthly Mortgage Payment
*Based on Fixed Interest Rate withe a 30 year term, principal and interest only
Listing price
Down payment
%
Interest rate
%Mortgage calculator estimates are provided by The Agency and are intended for information use only. Your payments may be higher or lower and all loans are subject to credit approval.
Disclaimer: IDX information is provided exclusively for consumers' personal, noncommercial use. It may not be used for any purpose other than to identify prospective properties consumers may be interested in purchasing. The data is deemed reliable but is not guaranteed by MLS GRID. Use of the MLS GRID Data may be subject to an end user license agreement prescribed by the Member Participant's applicable MLS, if any, and as amended from time to time.
Based on information submitted to the MLS GRID as of 8/27/2026 05:07. All data is obtained from various sources and may not have been verified by broker or MLS GRID. Supplied Open House Information is subject to change without notice. All information should be independently reviewed and verified for accuracy. Properties may or may not be listed by the office/agent presenting the information.
