
Listing Courtesy of:  Northwest MLS as distributed by MLS GRID / Listed By: Eric Gouge, The Agency Seattle; Jaimie Gouge, The Agency Seattle
 Northwest MLS as distributed by MLS GRID / Listed By: Eric Gouge, The Agency Seattle; Jaimie Gouge, The Agency Seattle
 20820 Hillcrest Place Edmonds, WA 98026
Active (2 Days)
$869,000 (USD)
OPEN HOUSE TIMES
-
OPENFri, Aug 284:30 pm - 6:00 pm
-
OPENMon, Aug 312:30 pm - 4:30 pm

Description
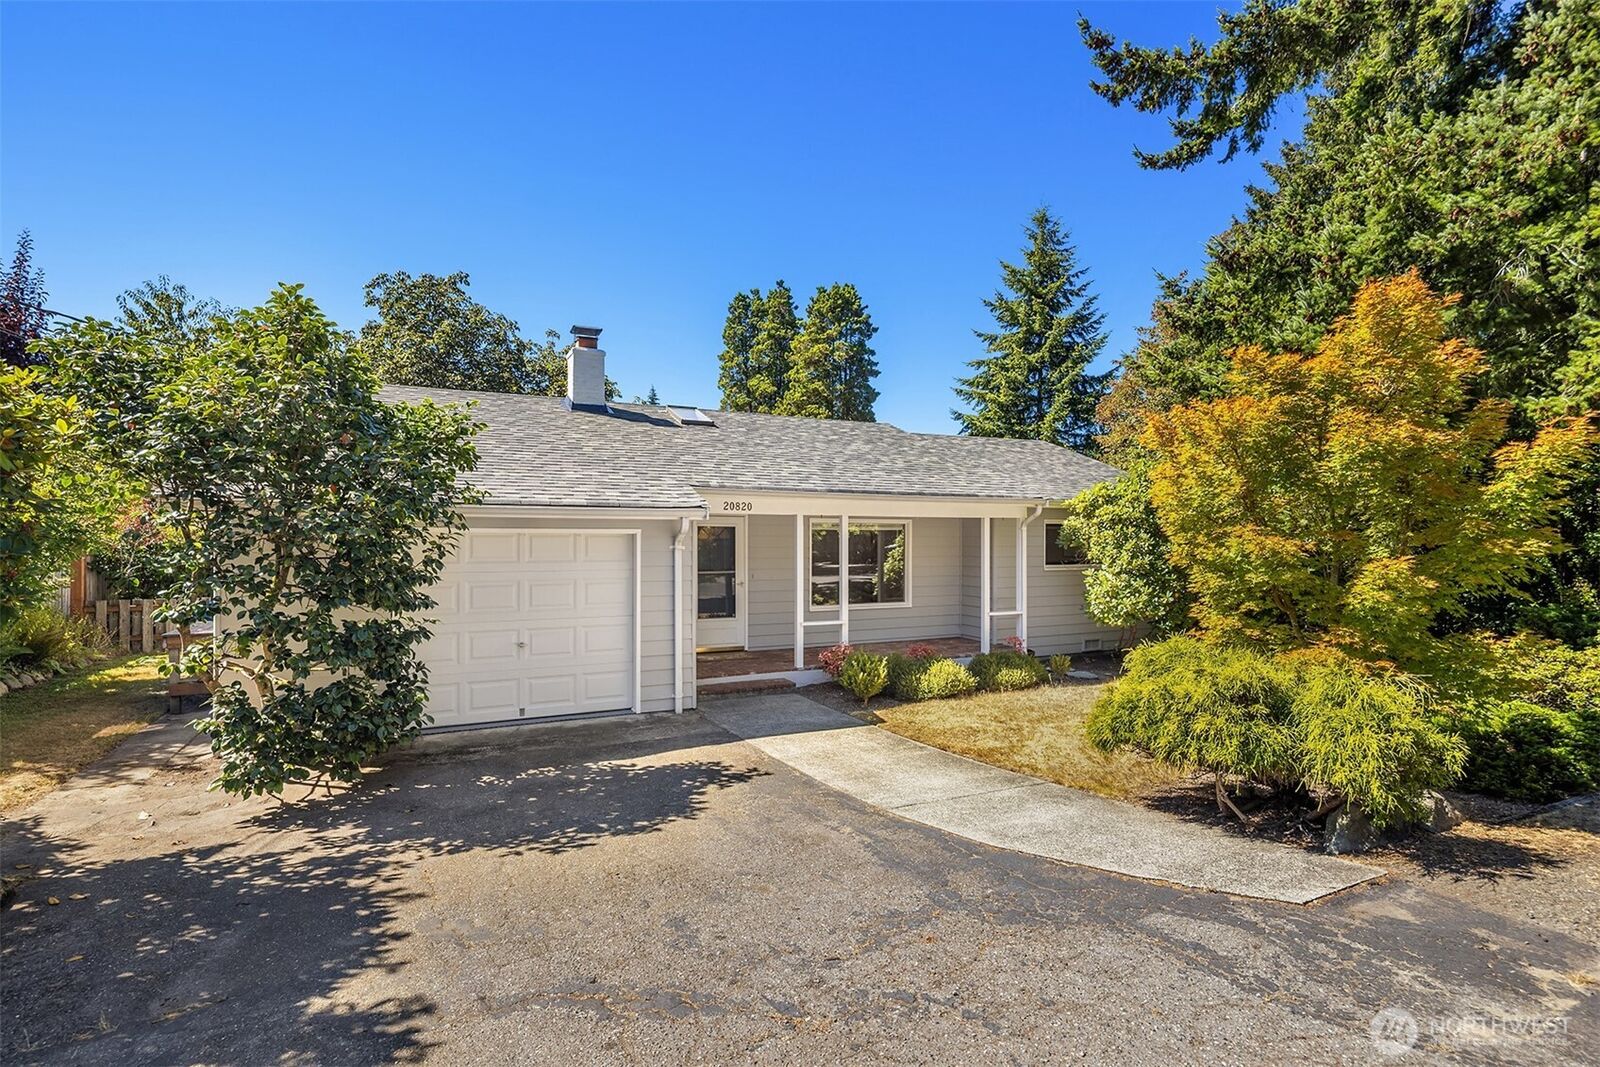
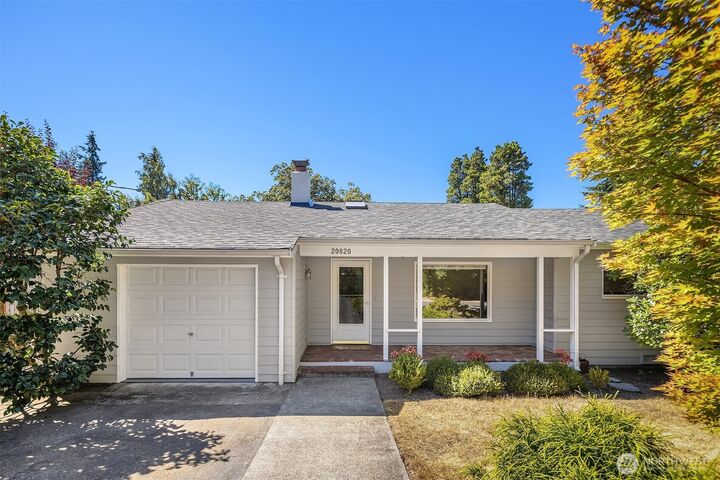
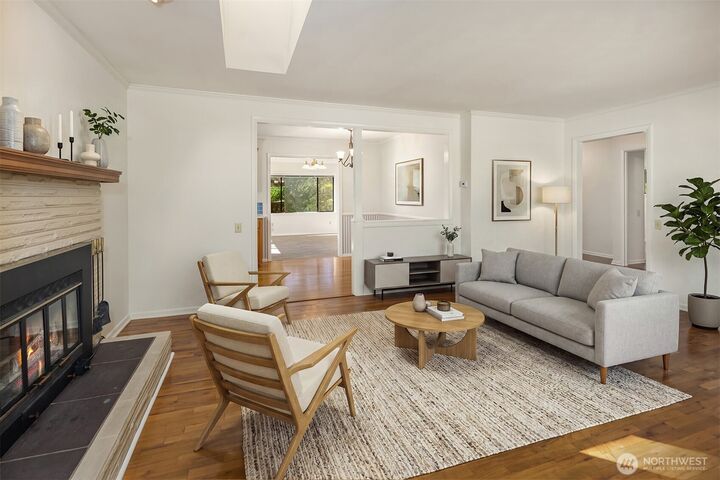
Constructed in 1953, 20820 Hillcrest Place is a single-story Pacific Northwest rambler offering 1,519 square feet of light-filled interior living on a level 7,405-square-foot lot. Classic hardwood flooring, sun-drenched skylights, and a central masonry wood-burning fireplace set a warm tone throughout the main gathering space, which flows into a functional kitchen and dinning space. The main-level floor plan encompasses three spacious bedrooms and two full bathrooms, providing versatile space for rest, home office setups, or guest space. Outdoors, the backyard provides an ideal canvas for gardening, outdoor dining, and entertaining. Enjoy the extra space provided by the detached shed with power and lighting, perfect for an office space, gym space or craft room. The home has an attached one car garage with additional storage, new roof and natural gas forced-air heating. Positioned just moments from Yost Park's forested trails and outdoor pool, Edmonds Schools, restaurants, shops of downtown Edmonds and Five Corners, this residence delivers an exceptional combination of mid-century warmth and modern convenience.
MLS #:
2570612
2570612
Taxes
$5,423(2026)
$5,423(2026)
Lot Size
7,405 SQFT
7,405 SQFT
Type
Single-Family Home
Single-Family Home
Year Built
1953
1953
Style
1 Story
1 Story
School District
Edmonds
Edmonds
County
Snohomish County
Snohomish County
Community
Maplewood
Maplewood
Listed By
Eric Gouge, The Agency Seattle
Jaimie Gouge, The Agency Seattle
Jaimie Gouge, The Agency Seattle
Source
Northwest MLS as distributed by MLS Grid
Last checked Aug 27 2026 at 5:07 AM GMT+0000
Northwest MLS as distributed by MLS Grid
Last checked Aug 27 2026 at 5:07 AM GMT+0000
Bathroom Details
- Full Bathrooms: 2
Interior Features
- Dishwasher
- Refrigerator
- Dryer
- Washer
- Dbl Pane/Storm Window
- Bath Off Primary
- Walk-In Closet(s)
- Dining Room
- Stove(s)/Range(s)
Subdivision
- Maplewood
Lot Information
- Dead End Street
- Paved
Property Features
- Deck
- Gas Available
- Outbuildings
- High Speed Internet
- Fenced-Partially
- Fireplace: Wood Burning
- Fireplace: 0
- Foundation: Poured Concrete
Heating and Cooling
- Forced Air
Flooring
- Hardwood
- Vinyl
Exterior Features
- Wood
- Roof: Composition
Utility Information
- Sewer: Sewer Connected
- Fuel: Natural Gas
Parking
- Attached Garage
Stories
- 1
Living Area
- 1,519 sqft
Additional Listing Info
- Buyer Brokerage Compensation: 2.5
Buyer's Brokerage Compensation not binding unless confirmed by separate agreement among applicable parties.
Location
Estimated Monthly Mortgage Payment
*Based on Fixed Interest Rate withe a 30 year term, principal and interest only
Listing price
Down payment
%
Interest rate
%Mortgage calculator estimates are provided by The Agency and are intended for information use only. Your payments may be higher or lower and all loans are subject to credit approval.
Disclaimer: IDX information is provided exclusively for consumers' personal, noncommercial use. It may not be used for any purpose other than to identify prospective properties consumers may be interested in purchasing. The data is deemed reliable but is not guaranteed by MLS GRID. Use of the MLS GRID Data may be subject to an end user license agreement prescribed by the Member Participant's applicable MLS, if any, and as amended from time to time.
Based on information submitted to the MLS GRID as of 8/27/2026 05:07. All data is obtained from various sources and may not have been verified by broker or MLS GRID. Supplied Open House Information is subject to change without notice. All information should be independently reviewed and verified for accuracy. Properties may or may not be listed by the office/agent presenting the information.
