
Listing Courtesy of:  Northwest MLS as distributed by MLS GRID / Listed By: Jen Cameron, The Agency Seattle
 Northwest MLS as distributed by MLS GRID / Listed By: Jen Cameron, The Agency Seattle
 2045 250th Place NE Sammamish, WA 98074
Active (175 Days)
$6,725,000 (USD)
OPEN HOUSE TIMES
-
OPENSun, Oct 1112 noon - 2:00 pm

Description
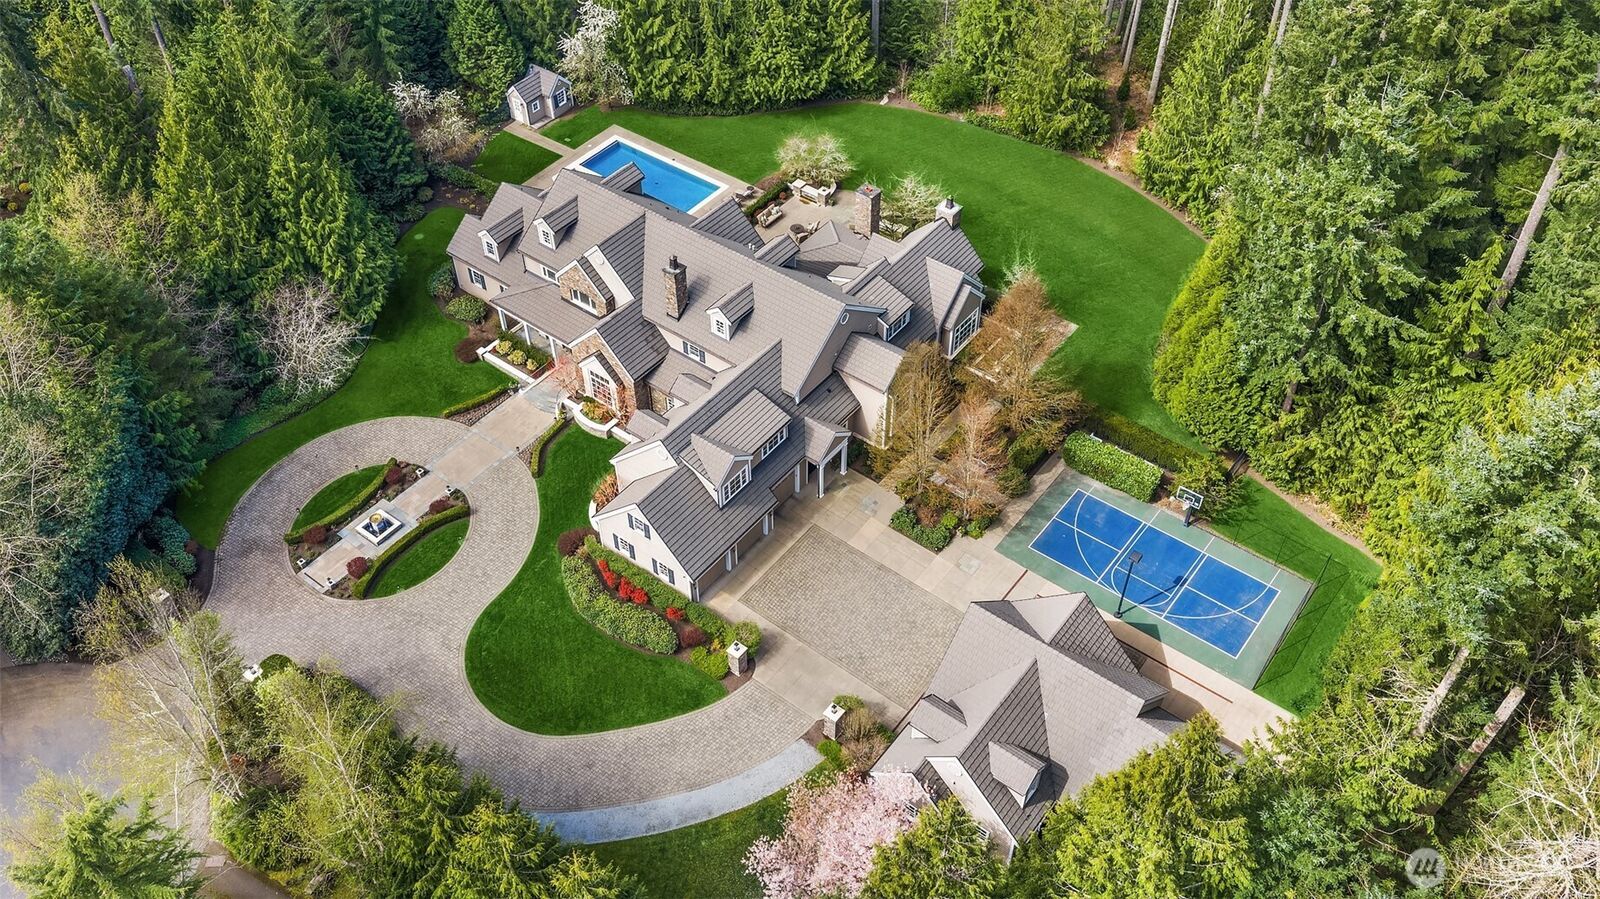
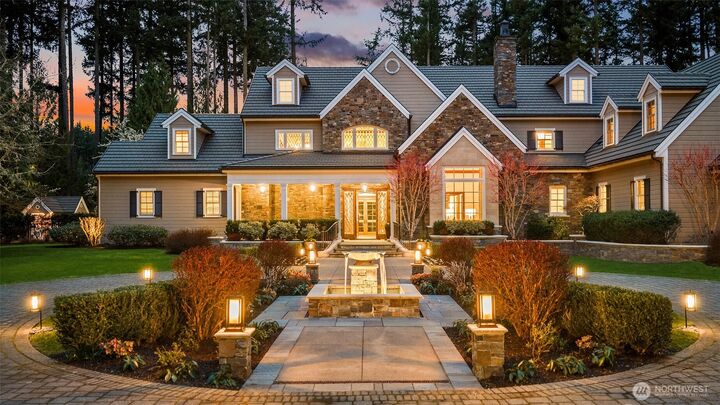
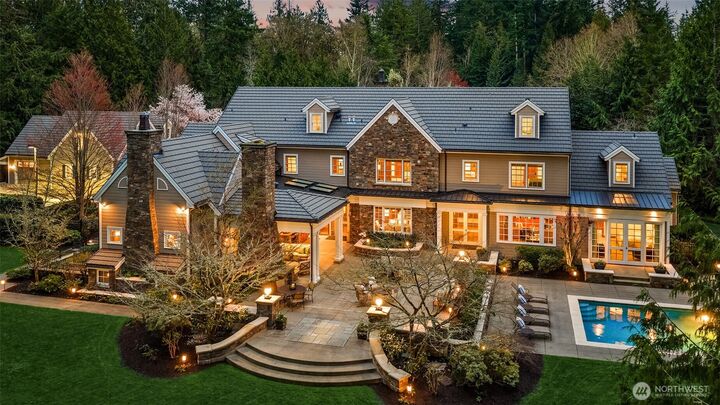
Luxury with room to breathe. Privately gated on 2.14 acres, this resort-style Sammamish estate offers 5 bedrooms, 6.5 baths and 9,486 SQ FT of intentionally arranged interior space, designed for beautiful, comfortable living and creating shared experiences and memories with friends. The 8,108 SQ FT main and upper levels include a main-level primary suite with spa-inspired bath, dedicated office, expansive living and dining spaces, and a chef’s kitchen with professional-grade appliances and separate catering annex. Upstairs, three ensuite bedrooms and a flexible bonus space accommodate guests, work or recreation. A self-contained 1,378 SQ FT lower-level amenities wing can remain closed when not in use and opened for entertaining, wellness or relaxation, with a media room, climate-controlled wine room, exercise room and dedicated AV space. Outdoors, enjoy a heated pool and spa with fountains, pool house, full sport court for pickleball and basketball, covered and open-air gathering spaces, landscaped grounds and detached workshop. An additional 2,216 SQ FT of attached and detached garage space provides exceptional storage and functionality. Radiant heat, air conditioning, generator, integrated security and smart-home technology complete this extraordinary private retreat near SpaceX, CrowdStrike, Microsoft, the Eastside Tech Hub and Eastside Catholic School.
MLS #:
2557675
2557675
Taxes
$39,585(2025)
$39,585(2025)
Lot Size
2.14 acres
2.14 acres
Type
Single-Family Home
Single-Family Home
Building Name
Camden Park Estates (Div 2)
Camden Park Estates (Div 2)
Year Built
2008
2008
Style
2 Stories W/Bsmnt
2 Stories W/Bsmnt
Views
Territorial
Territorial
School District
Lake Washington
Lake Washington
County
King County
King County
Community
Plateau
Plateau
Listed By
Jen Cameron, The Agency Seattle
Source
Northwest MLS as distributed by MLS Grid
Last checked Oct 9 2026 at 5:03 AM GMT+0000
Northwest MLS as distributed by MLS Grid
Last checked Oct 9 2026 at 5:03 AM GMT+0000
Bathroom Details
- Full Bathrooms: 2
- 3/4 Bathrooms: 2
- Half Bathrooms: 6
Interior Features
- High Tech Cabling
- Pantry
- Wired for Generator
- Dishwasher
- Microwave
- Disposal
- Fireplace
- French Doors
- Loft
- Refrigerator
- Dryer
- Washer
- Dbl Pane/Storm Window
- Smart Wired
- Bath Off Primary
- Vaulted Ceiling(s)
- Ceiling Fan(s)
- Water Heater
- Walk-In Closet(s)
- Security System
- Wet Bar
- Double Oven
- Sprinkler System
- Wine Cellar
- Trash Compactor
- Skylight(s)
- Hot Tub/Spa
- Dining Room
- Stove(s)/Range(s)
Subdivision
- Plateau
Lot Information
- Dead End Street
- Paved
- Secluded
- Cul-De-Sac
- Open Space
Property Features
- Athletic Court
- Cabana/Gazebo
- Fenced-Fully
- Gas Available
- Gated Entry
- Patio
- Shop
- Irrigation
- Outbuildings
- Cable Tv
- High Speed Internet
- Sprinkler System
- Hot Tub/Spa
- Outdoor Fireplace
- Fireplace: Gas
- Fireplace: Wood Burning
- Fireplace: 3
- Foundation: Poured Concrete
Heating and Cooling
- Radiant
- High Efficiency (Unspecified)
- Forced Air
- Recirculation Pump
Basement Information
- Finished
Pool Information
- In Ground
Homeowners Association Information
- Dues: $211/Monthly
Flooring
- Hardwood
- Slate
- Stone
- Carpet
- Travertine
Exterior Features
- Stone
- Wood
- Roof: Metal
- Roof: Tile
Utility Information
- Sewer: Septic Tank
- Fuel: Electric, Natural Gas
School Information
- Elementary School: Carson Elem
- Middle School: Inglewood Middle
- High School: Eastlake High
Parking
- Driveway
- Attached Garage
- Detached Garage
Stories
- 2
Living Area
- 9,486 sqft
Additional Listing Info
- Buyer Brokerage Compensation: 2.5
Buyer's Brokerage Compensation not binding unless confirmed by separate agreement among applicable parties.
Location
Estimated Monthly Mortgage Payment
*Based on Fixed Interest Rate withe a 30 year term, principal and interest only
Listing price
Down payment
%
Interest rate
%Mortgage calculator estimates are provided by The Agency and are intended for information use only. Your payments may be higher or lower and all loans are subject to credit approval.
Disclaimer: IDX information is provided exclusively for consumers' personal, noncommercial use. It may not be used for any purpose other than to identify prospective properties consumers may be interested in purchasing. The data is deemed reliable but is not guaranteed by MLS GRID. Use of the MLS GRID Data may be subject to an end user license agreement prescribed by the Member Participant's applicable MLS, if any, and as amended from time to time.
Based on information submitted to the MLS GRID as of 10/9/2026 05:03. All data is obtained from various sources and may not have been verified by broker or MLS GRID. Supplied Open House Information is subject to change without notice. All information should be independently reviewed and verified for accuracy. Properties may or may not be listed by the office/agent presenting the information.
